




Listing courtesy of Realty One Group Revolution. carolcltrealty@gmail.com
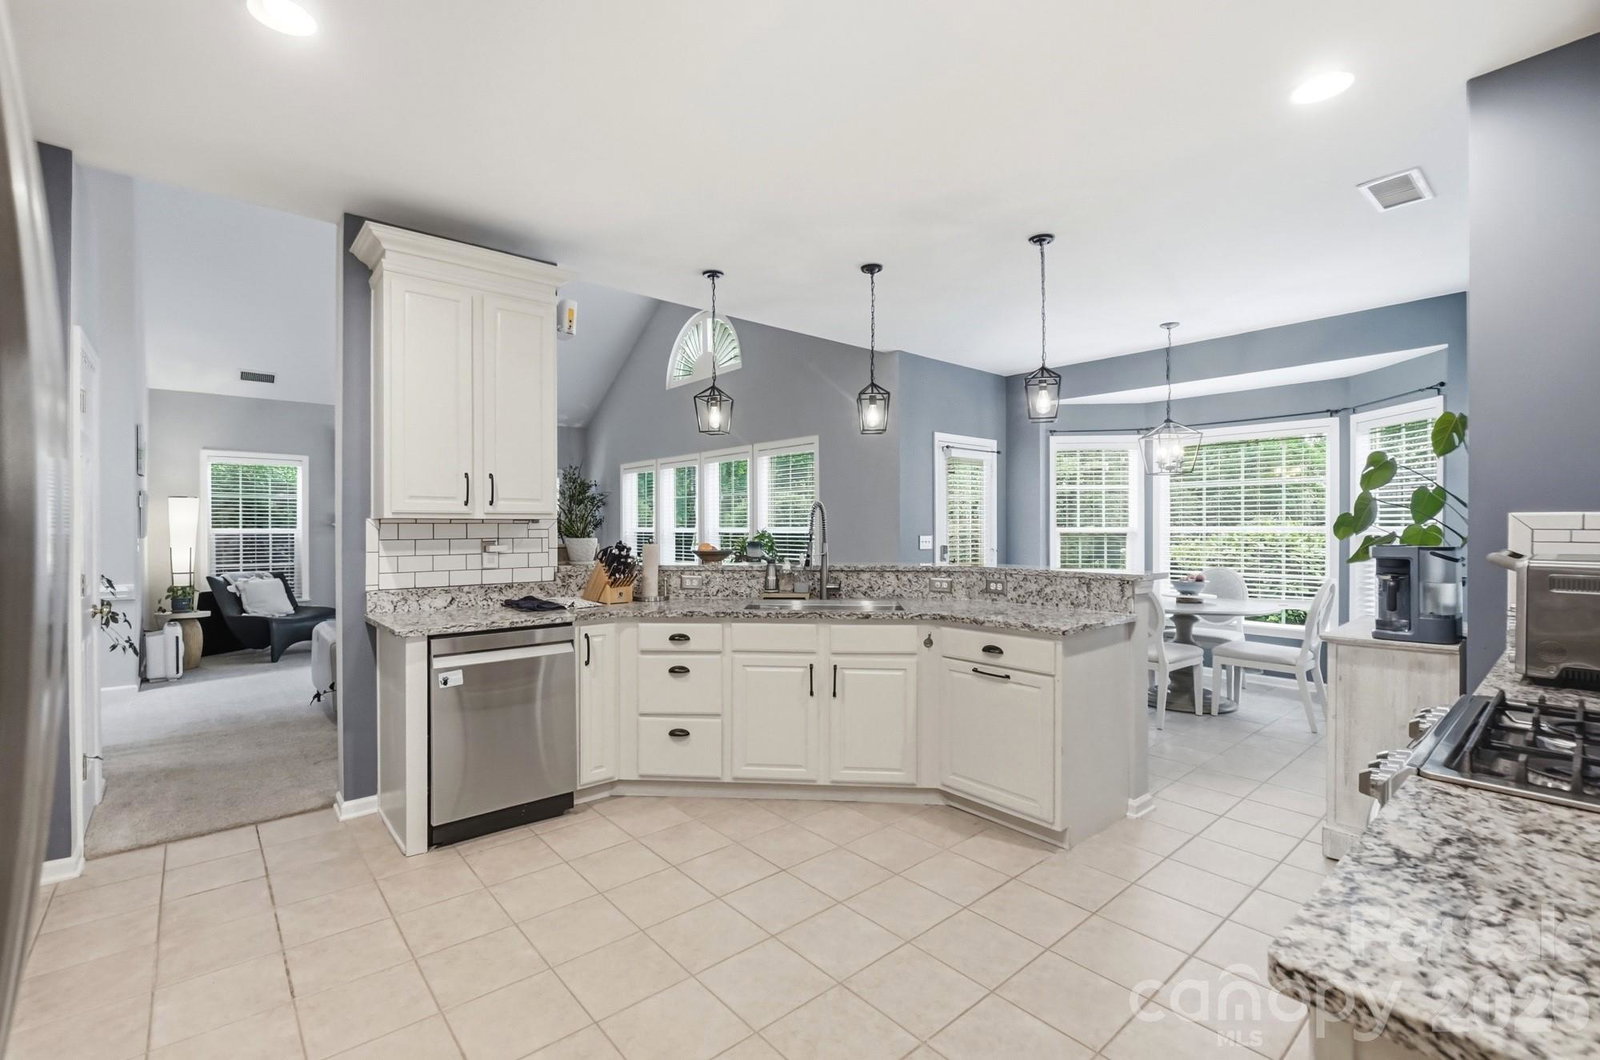
This meticulously maintained 4 bed, 3 bath PLUS office home in the sought-after Northstone community features a thoughtfully designed floor plan where abundant natural light, open-concept living, and dedicated spaces for work, dining, and entertaining come together seamlessly. As you enter, you're welcomed by an elegant formal dining room featuring crown molding, wainscoting, and a large picture window overlooking the beautifully landscaped front yard. The private main-level office features striking modern wood and glass doors and a dramatic arched window, creating the perfect work-from-home office or creative retreat. Continuing into the heart of the home, the kitchen features granite countertops, stainless steel appliances, white cabinetry, a spacious breakfast bar, and a pantry. The kitchen flows into the dramatic two-story family room with soaring vaulted ceilings and a cozy fireplace, creating an inviting space that's perfect for everyday living. A main-level guest bedroom sits adjacent to a full bathroom, making it ideal for guests, multigenerational living, or additional flex space. Upstairs, you'll find the spacious primary suite featuring a tray ceiling, a large walk-in closet, and an ensuite bath with dual vanities, a garden tub, and a walk-in shower. Two freshly painted secondary bedrooms share a Jack & Jill full bath with quartz countertops. Outside, the private, level, fully fenced backyard features a Trex deck that's perfect for grilling or simply relaxing with family and friends. Front flower bed irrigation provides easy landscape maintenance. Please note amenities listed are not included in the HOA dues. For more information on Northstone Country Club membership options and amenities, visit www.northstoneclub.com
 “The data relating to real estate on this website derive in part from the Internet Data Exchange program. Brokers make an effort to deliver accurate information, but buyers should independently verify any information on which they will rely in a transaction. All properties are subject to prior sale, change or withdrawal. Neither The M Homes Group nor any listing broker shall be responsible for any typographical errors, misinformation, or misprints, and they shall be held totally harmless from any damages arising from reliance upon this data. This data is provided exclusively for consumers’ personal, non-commercial use and may not be used for any purpose other than to identify prospective properties they may be interested in purchasing. © 2026 Carolina Multiple Listing Services, Inc.”

/u.realgeeks.media/mhomesgroup/black_logo/logo_black_MHG.PNG)