




Listing courtesy of SERHANT. noah.jenkins@serhant.com
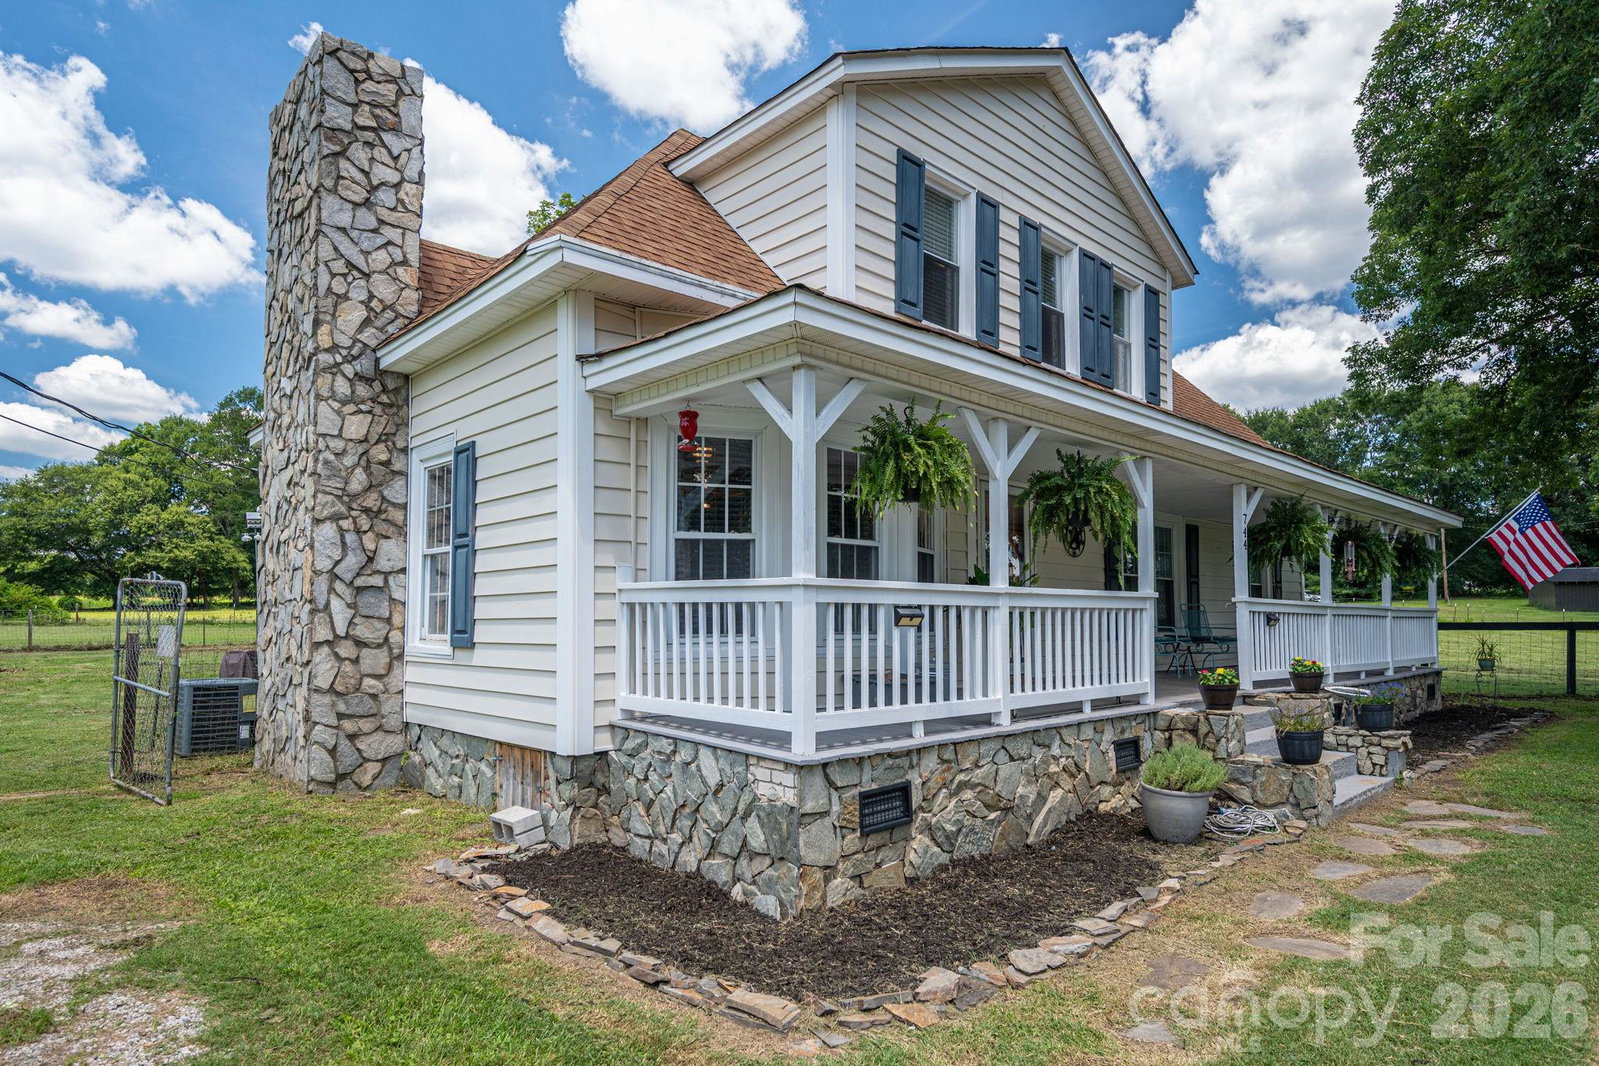
Set on 4.536 acres just minutes from Downtown Lincolnton, this 1930s farmhouse gives you the kind of space and setup that is getting harder to find. The land is mostly cleared and fully fenced with multiple pasture sections, making it well suited for horses, animals, or anyone looking for usable acreage close to town. The extra-wide rocking chair front porch sets the tone before you ever step inside, giving you the perfect place for morning coffee, quiet evenings, or just taking in the view of the land around you. Inside, the home has a warm farmhouse feel, especially as you walk into the large living room with wood walls, wood ceilings, and a stone fireplace that anchors the space. The main level includes two bedrooms, two full bathrooms, a dining room, an oversized kitchen with an island, walk-in pantry, utility room, and laundry room. Off the kitchen, there is a separate den or family room that gives you another comfortable place to gather, relax, or use as a flexible everyday space. Upstairs, you’ll find one additional bedroom, plus another flex room with a storage room attached, giving you options for guests, an office, hobby space, or whatever fits your needs. Outside, the property is set up with a barn that includes four enclosed stalls and two open stalls, along with a chicken coop, large storage building, and a covered area for a mower, tractor, or equipment. With the pasture already in place, multiple fenced sections, a classic farmhouse feel, and a location less than five minutes from Downtown Lincolnton with easy access to W Hwy 150, this property brings together land, function, and everyday convenience.
 “The data relating to real estate on this website derive in part from the Internet Data Exchange program. Brokers make an effort to deliver accurate information, but buyers should independently verify any information on which they will rely in a transaction. All properties are subject to prior sale, change or withdrawal. Neither The M Homes Group nor any listing broker shall be responsible for any typographical errors, misinformation, or misprints, and they shall be held totally harmless from any damages arising from reliance upon this data. This data is provided exclusively for consumers’ personal, non-commercial use and may not be used for any purpose other than to identify prospective properties they may be interested in purchasing. © 2026 Carolina Multiple Listing Services, Inc.”

/u.realgeeks.media/mhomesgroup/black_logo/logo_black_MHG.PNG)