






Listing courtesy of NorthGroup Real Estate LLC. hartzellcarmen@gmail.com
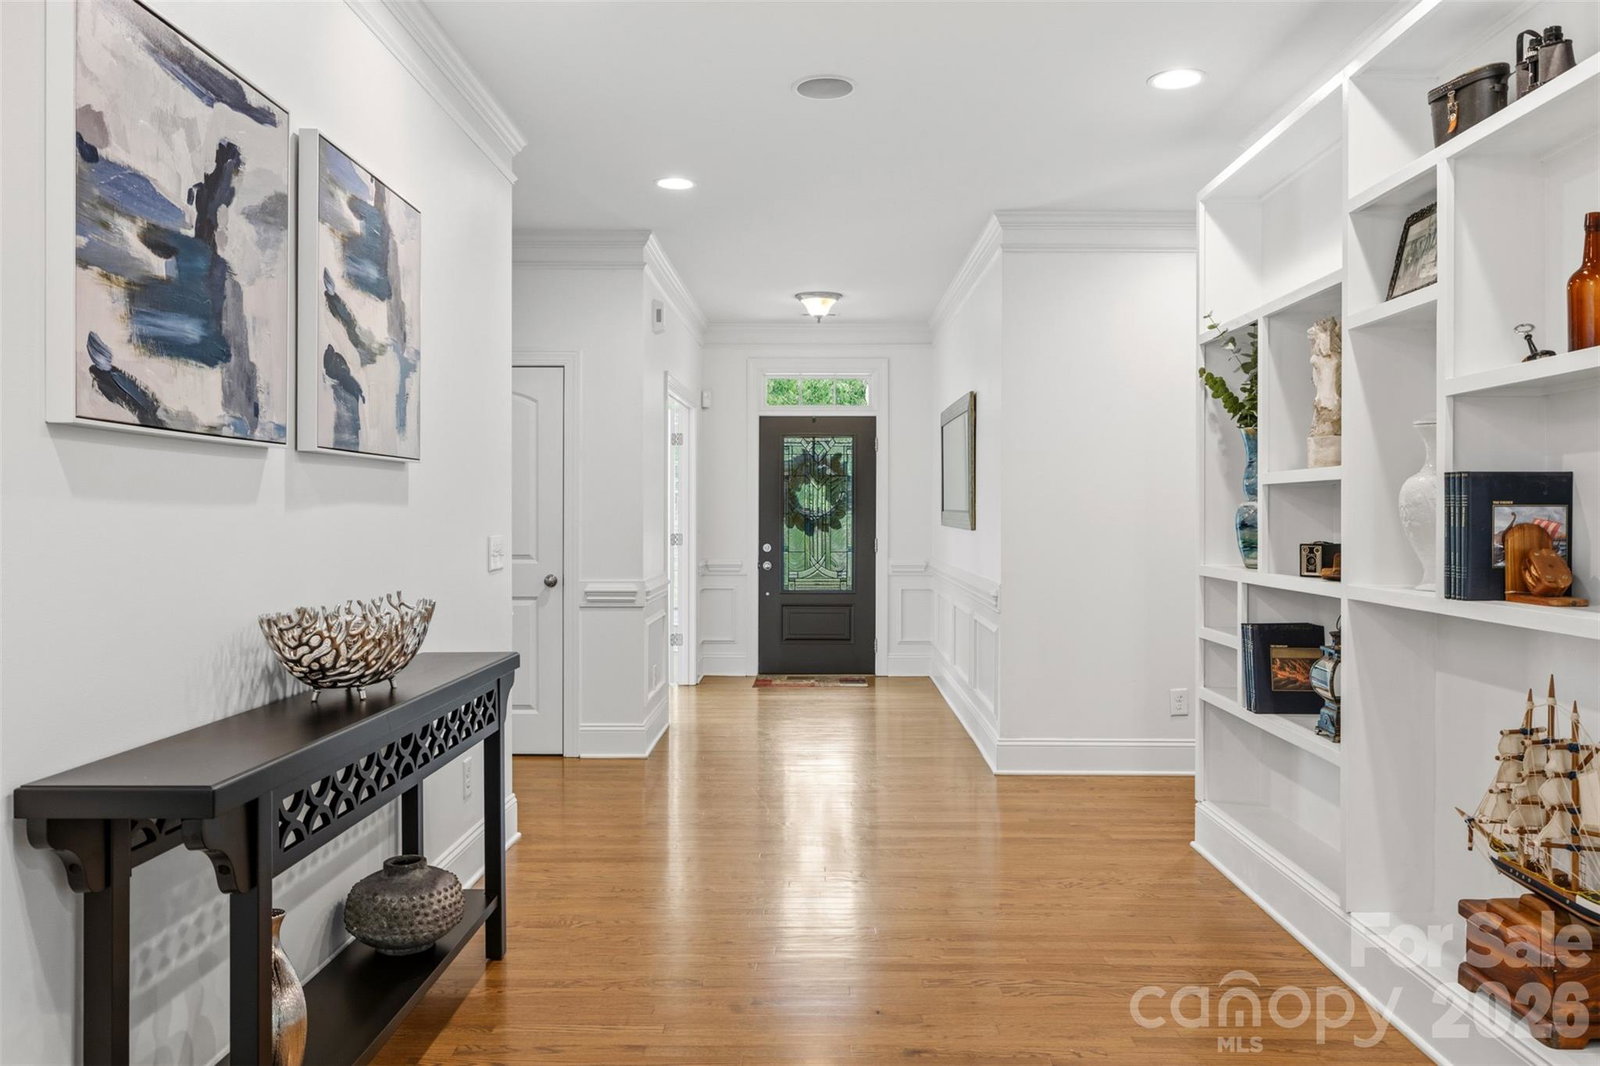
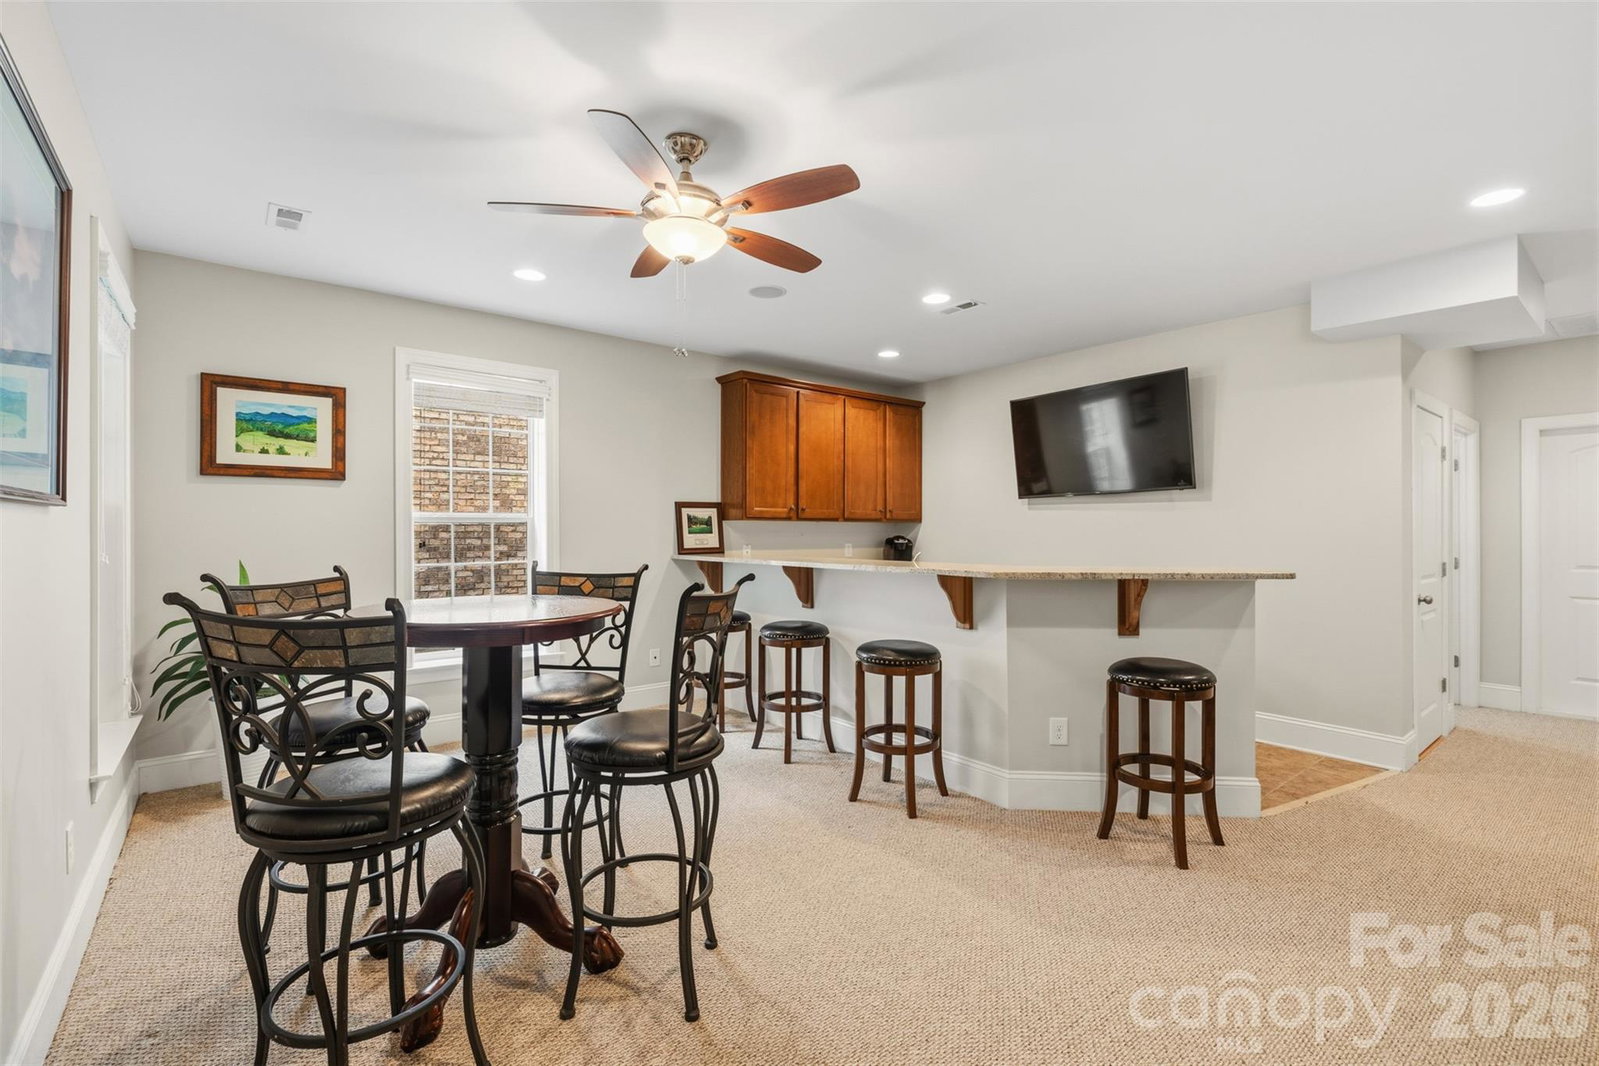
Welcome to an exceptional custom-built, all-brick home in the sought-after Verdict Ridge Golf Course Community, where breathtaking fairway views, timeless craftsmanship, and maintenance-free living create the lifestyle you've been dreaming of. Offering 3,779 square feet of beautifully finished living space, plus an additional 580-square-foot temperature-controlled flex room, this home delivers the perfect blend of elegance, comfort, and versatility. You'll be captivated by the light-filled open floor plan featuring rich hardwood floors, elegant crown molding, whole-home audio system, custom cabinetry, and a beautifully remodeled kitchen with quartz countertops, stainless steel appliances, a gas range, and abundant storage. The primary suite is your private retreat, complete with a tray ceiling, a spa-like atmosphere, a large tiled walk-in shower, and its own dedicated thermostat, allowing you to set the temperature warmer or cooler than the rest of the home for personalized comfort. Expansive windows throughout the home showcase spectacular golf course views, creating a peaceful backdrop from sunrise to sunset. Recently and professionally painted offering an updated look and move in ready appeal. Relax on the Trex deck with an electronic louvered pergola as you enjoy peaceful mornings, stunning sunsets, and panoramic views of the beautifully manicured fairways. The walk-out basement with its own private entrance offers endless flexibility with a second kitchen, home theater room, recreation room with wet bar, bedroom, full bath, and a 580-square-foot temperature-controlled room, ideal for a fitness studio, wine cellar, workshop, hobby room, home office, secure storage, or future expansion. The separate entrance also makes the lower level perfect for multigenerational living, extended guests, or a private guest suite. Enjoy maintenance-free living with lawn care and irrigation water included in the HOA, giving you more time to take advantage of the exceptional Verdict Ridge amenities, including golf, a clubhouse, fitness center, outdoor pool, pickleball and tennis courts, walking trails, playgrounds, and community events. Located in Denver, NC, you'll enjoy a relaxed lifestyle with mild four-season weather, beautiful days on nearby Lake Norman, championship golf, hiking, boating, and fishing just minutes away. Explore charming local restaurants, wineries, breweries, marinas, and boutique shopping, while remaining only 30 minutes from Uptown Charlotte, Charlotte Douglas International Airport, and major healthcare facilities. Whether you're searching for your forever home, relocating, or retiring, this is more than a home, it's a lifestyle. Imagine waking up to stunning golf course views and enjoying resort-style living every day. Schedule your private tour today and discover why this gorgeous Verdict Ridge home is the one you've been waiting for. Your dream lifestyle begins here!
 “The data relating to real estate on this website derive in part from the Internet Data Exchange program. Brokers make an effort to deliver accurate information, but buyers should independently verify any information on which they will rely in a transaction. All properties are subject to prior sale, change or withdrawal. Neither The M Homes Group nor any listing broker shall be responsible for any typographical errors, misinformation, or misprints, and they shall be held totally harmless from any damages arising from reliance upon this data. This data is provided exclusively for consumers’ personal, non-commercial use and may not be used for any purpose other than to identify prospective properties they may be interested in purchasing. © 2026 Carolina Multiple Listing Services, Inc.”

/u.realgeeks.media/mhomesgroup/black_logo/logo_black_MHG.PNG)