




Listing courtesy of Toll Brothers Real Estate Inc. ctalarico@tollbrothers.com
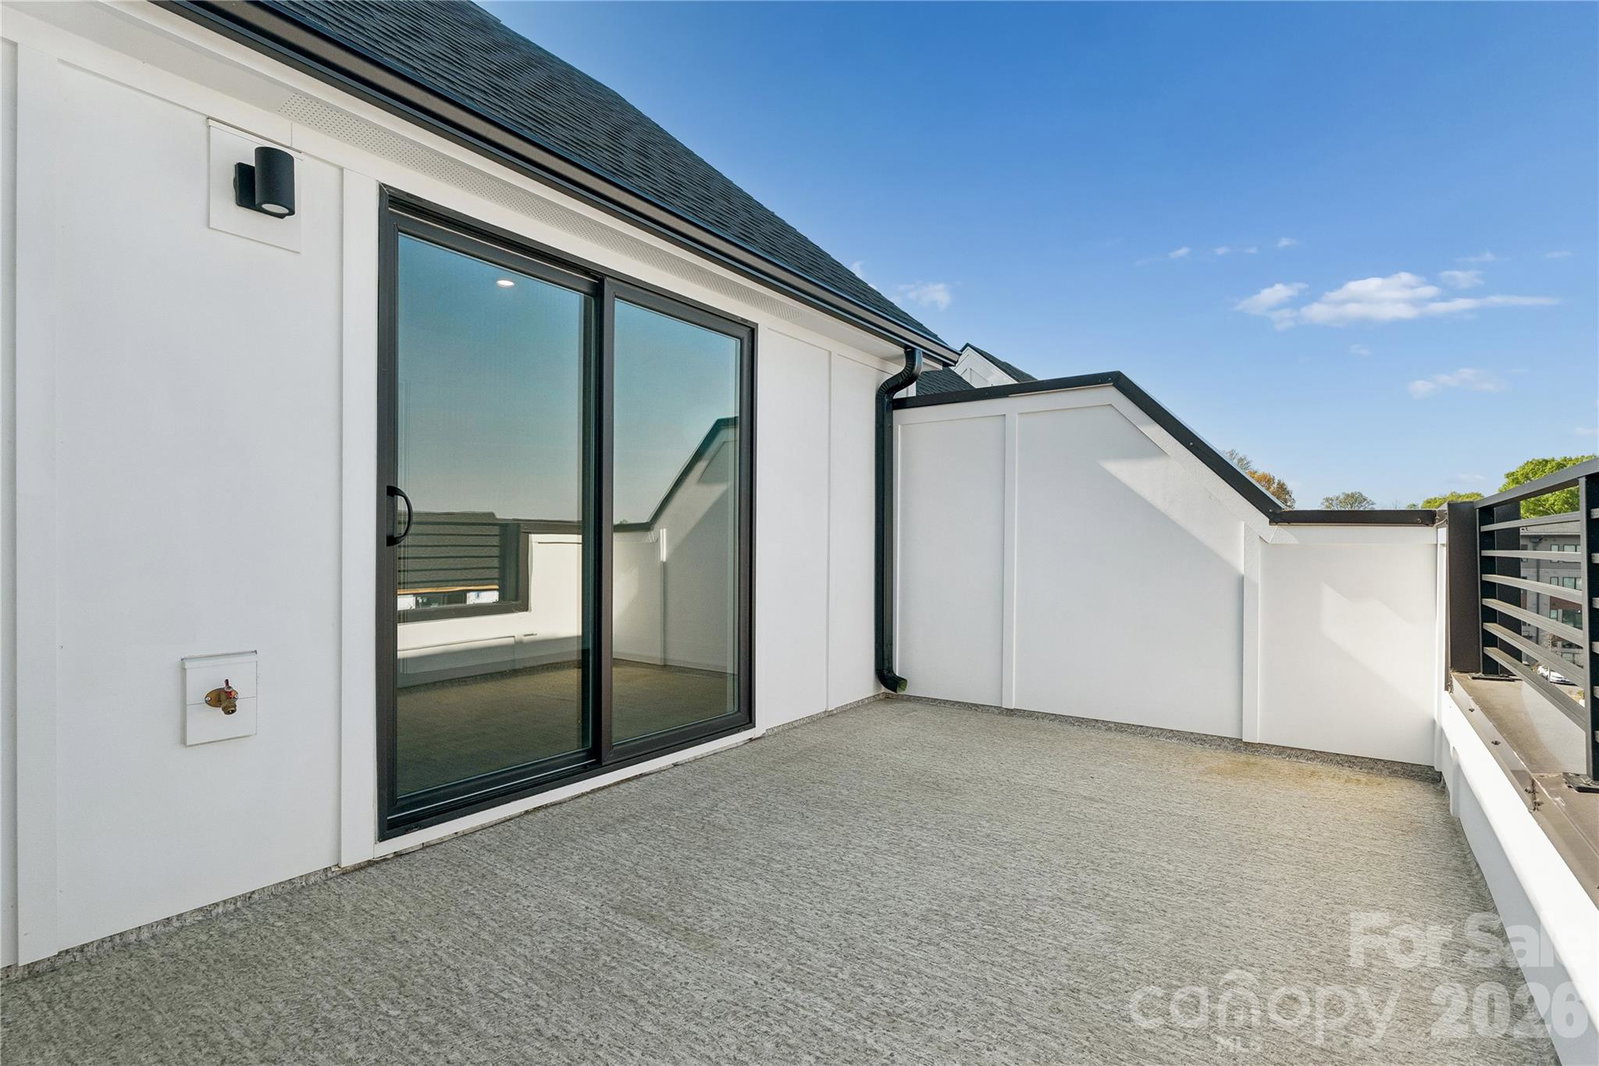
Experience modern luxury in the heart of LoSo, one of Charlotte’s fastest-growing areas. This brand-new, move-in ready Dunbrook floorplan townhome, tucked back into the community, offers 3 bedrooms, 3.5 baths, and a 2-car garage—with a private en-suite bath in every bedroom, ideal for roommates or guests. Designed for seamless indoor-outdoor living, the open-concept main level extends from the Great Room to a outdoor living area, while the rooftop terrace provides an elevated space for entertaining or unwinding. The designer kitchen features quartz countertops, soft-close cabinetry, and a spacious island, complemented by hardwood stairs and luxury vinyl plank flooring throughout the main living areas and fourth-floor bedroom. Additional highlights include durable Hardie Plank siding, crown molding, zoned thermostats for enhanced comfort, and abundant natural light throughout. Located just two blocks from the LYNX Blue Line at Scaleybark Station, with quick access to South End’s dining, breweries, and Uptown. Limited-time financing incentives available—contact agent for details.
 “The data relating to real estate on this website derive in part from the Internet Data Exchange program. Brokers make an effort to deliver accurate information, but buyers should independently verify any information on which they will rely in a transaction. All properties are subject to prior sale, change or withdrawal. Neither The M Homes Group nor any listing broker shall be responsible for any typographical errors, misinformation, or misprints, and they shall be held totally harmless from any damages arising from reliance upon this data. This data is provided exclusively for consumers’ personal, non-commercial use and may not be used for any purpose other than to identify prospective properties they may be interested in purchasing. © 2026 Carolina Multiple Listing Services, Inc.”

/u.realgeeks.media/mhomesgroup/black_logo/logo_black_MHG.PNG)