


+19199079906
The M Homes Group




Listing courtesy of Vasu Realty. thevasurealty@gmail.com
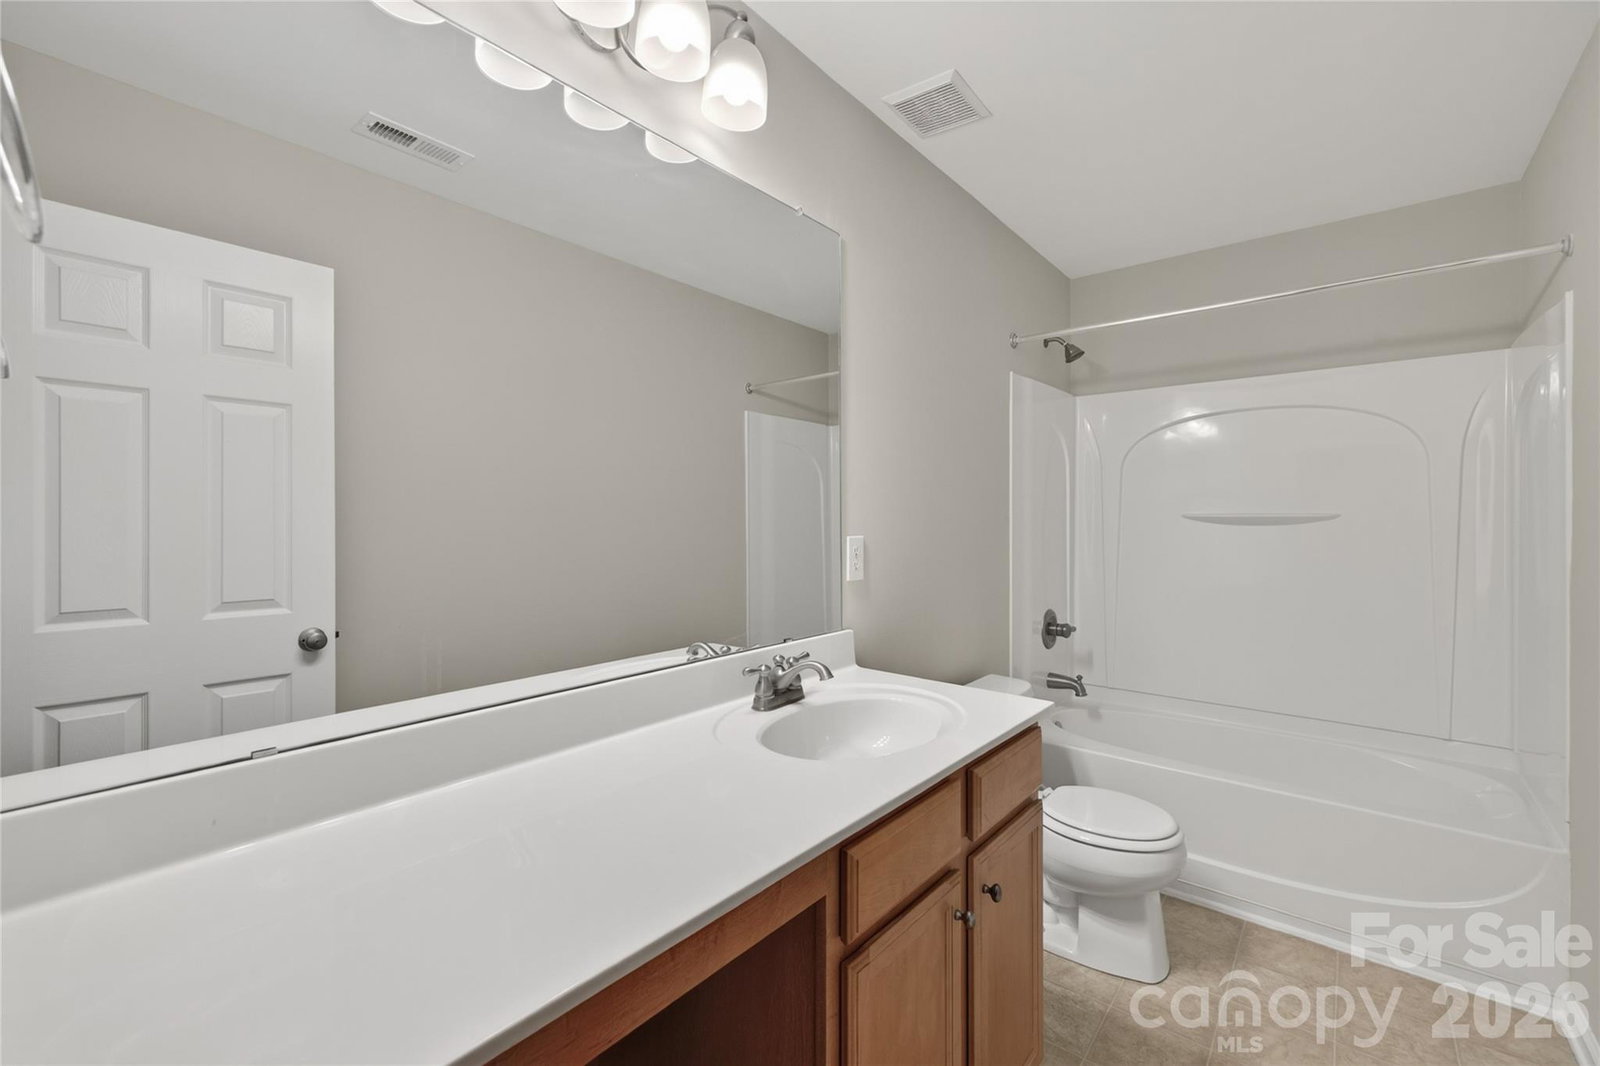
Price Fall in Fall. New: $419,000 (down from $449,000). ($30,000 reduced). Open House Sat and Sun 12-2p. Schedule your private showing today. 8932 Oransay Way is the kind of home that makes you slow down as you pull into the driveway. Every inch of it has been thoughtfully renovated — freshly painted top to bottom, with 2,558 sq ft of open-concept living that feels bright, current, and genuinely cared for. Rich hardwood floors run through the main level, and a warm gas fireplace gives the living space a cozy, lived-in feel from the moment you walk in. The kitchen is where you'll want to linger. A brand-new Samsung microwave adds a fresh touch, with plenty of closet and storage space so nothing feels crowded. The little things add up here: a new Samsung washer and dryer, central air for year-round comfort, and a garage and front porch finished in fresh epoxy that just looks sharp. Upstairs, the primary bedroom is a real retreat — soaring tray ceilings, a huge walk-in closet, and enough space to actually stretch out. Three additional bedrooms round out the floor, all with brand-new carpet underfoot. Out back is where this home really wins people over. An oversized deck is made for evening dinners and weekend get-togethers, and the fully fenced yard gives you privacy, room to relax, and plenty of space for pets to run around too. And the location is hard to beat. Tucked into Berewick with its walking trails and resort-style amenities, you're just 15–20 minutes from Uptown Charlotte, the airport, and Carowinds on the NC/SC border — close to everything, without the noise. Ask about seller-paid closing cost assistance or a rate buydown option through the seller's preferred lender. Buyer is not required to use this lender. Contact the listing agent for current terms and details. Call today or schedule your private showing before someone else gets there first. Contact the listing agent for current terms and details.
 “The data relating to real estate on this website derive in part from the Internet Data Exchange program. Brokers make an effort to deliver accurate information, but buyers should independently verify any information on which they will rely in a transaction. All properties are subject to prior sale, change or withdrawal. Neither The M Homes Group nor any listing broker shall be responsible for any typographical errors, misinformation, or misprints, and they shall be held totally harmless from any damages arising from reliance upon this data. This data is provided exclusively for consumers’ personal, non-commercial use and may not be used for any purpose other than to identify prospective properties they may be interested in purchasing. © 2026 Carolina Multiple Listing Services, Inc.”

/u.realgeeks.media/mhomesgroup/black_logo/logo_black_MHG.PNG)