




Listing courtesy of Brookline Homes LLC. sales@mybrooklinehome.com
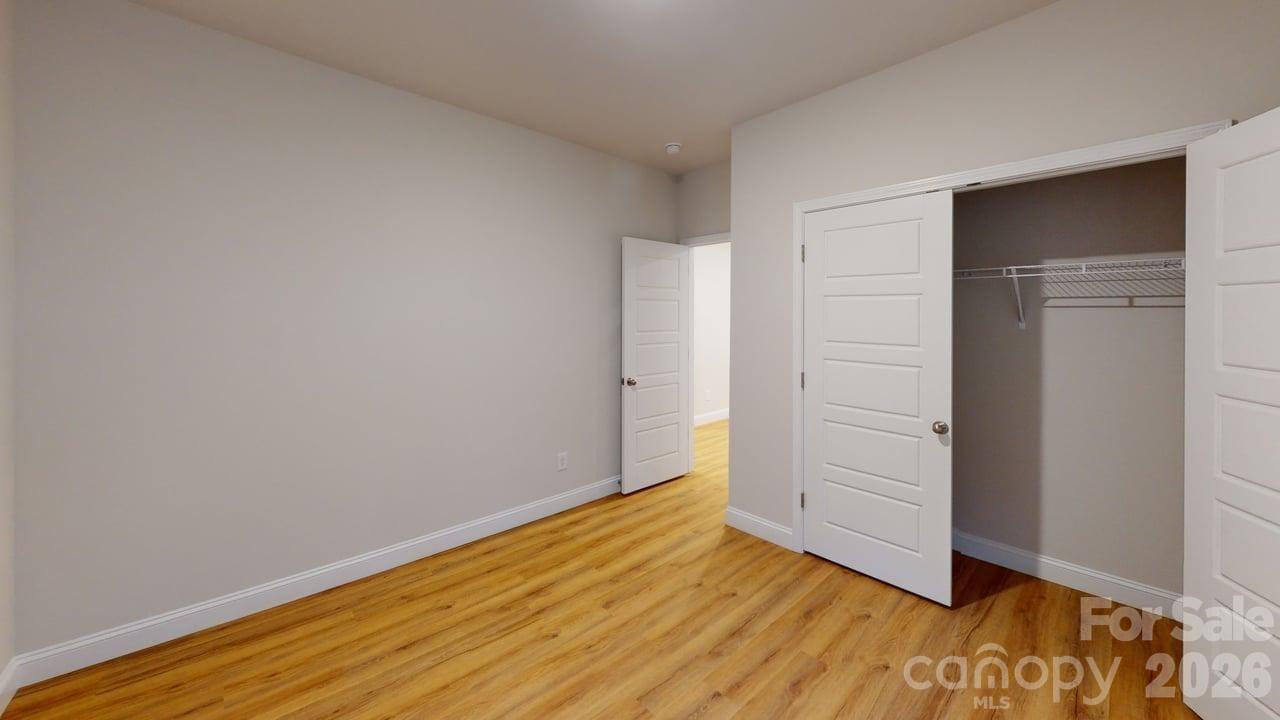
Discover The Hannah Plan at The Terraces at Cramerton Mills. Step into this thoughtfully designed 4-bedroom, 3 full bathroom craftsman-style home that offers the perfect blend of elegance and functionality. With the primary suite on the main, upper floor and an expansive finished basement, this plan is ideal for those who want space to live, work, and play. Enjoy soaring 9-foot ceilings on both levels, creating an open and airy feel throughout the home. The bright kitchen features quartz countertops, 42" white cabinetry, designer tile backsplash, two large windows over your sink that over look the wooded homesite, and under-cabinet lighting to add that perfect touch of warmth and sophistication. The kitchen looks out into the great room and dining area, making entertaining effortless. Every detail has been considered—from the 5-panel doors throughout the home, dimmable lights in rooms, to the generous owner’s suite with dual vanities, semi-frameless shower door, and a walk-in closet. Downstairs, the finished basement offers two additional bedrooms, a third full bathroom, an finished bonus room you could use as an office, and a flexible living space—perfect for a recreational room or a second living room. Located in the picturesque town of Cramerton, just west of Charlotte, NC, and only 20 minutes to the airport, this home combines small-town charm with easy access to city conveniences. Don't hesitate to come see this home because there are only 2 homesites left in our Terraces community where you can build this incredible plan! Stop by for a tour today and secure your spot before they’re gone and don' forget to ask about the incentives for this community! Ask the Community Sales Advisor for more information on promotions!
 “The data relating to real estate on this website derive in part from the Internet Data Exchange program. Brokers make an effort to deliver accurate information, but buyers should independently verify any information on which they will rely in a transaction. All properties are subject to prior sale, change or withdrawal. Neither The M Homes Group nor any listing broker shall be responsible for any typographical errors, misinformation, or misprints, and they shall be held totally harmless from any damages arising from reliance upon this data. This data is provided exclusively for consumers’ personal, non-commercial use and may not be used for any purpose other than to identify prospective properties they may be interested in purchasing. © 2026 Carolina Multiple Listing Services, Inc.”

/u.realgeeks.media/mhomesgroup/black_logo/logo_black_MHG.PNG)