







Listing courtesy of Smith Capital Partners LLC. smithcapitalpartnersllc@gmail.com
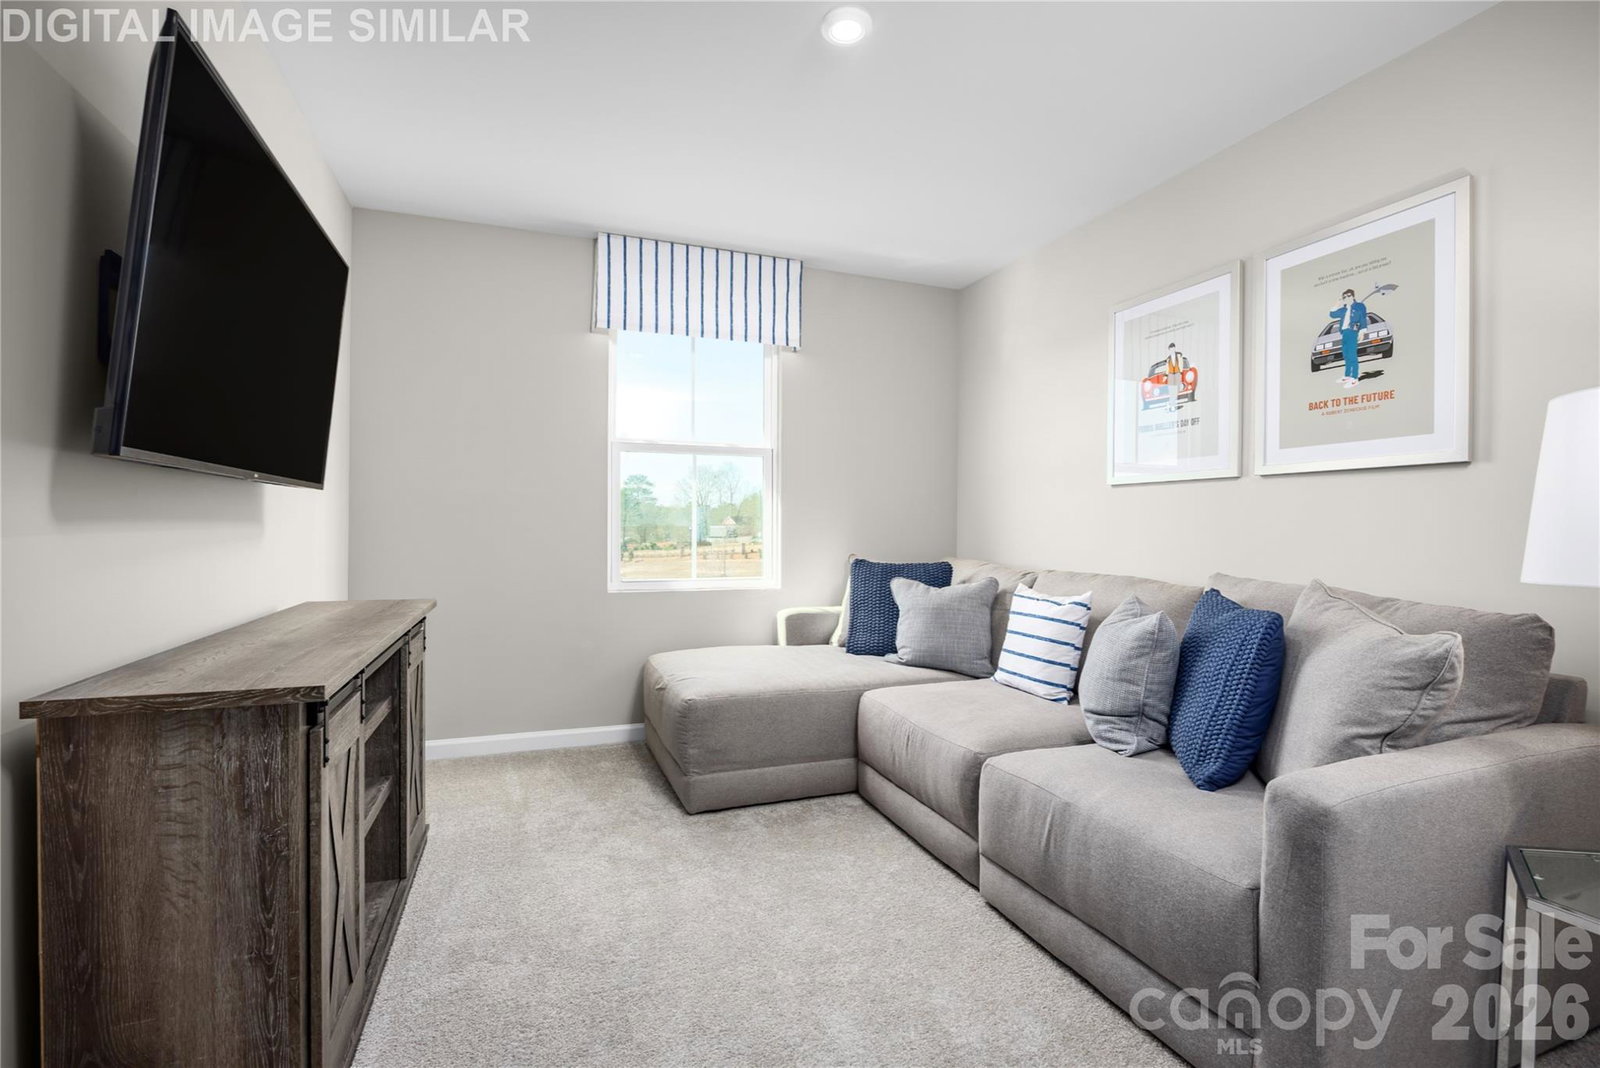
TO BE BUILT- Welcome to The Elder, where your dream home awaits! Step inside this spacious single-family residence that not only boasts a two-car garage but also features an incredibly thoughtful layout designed for modern living. You'll be instantly impressed by the expansive great room that seamlessly flows into a gourmet kitchen. Here, a large island overlooks the dining area, creating an inviting space that's perfect for gathering with family and entertaining friends. But that’s not all! A versatile flex room on the main level serves up endless possibilities. Whether you're in need of a productive home office, a creative haven, or a fun-filled playroom, this space can adapt to your needs. Moving upstairs, you'll discover two charming bedrooms, each equipped with walk-in closets and sharing a convenient hall bath, alongside a third cozy bedroom. The owner’s suite is truly a luxurious retreat, featuring not one but TWO walk-in closets and a dual-vanity bath designed for ultimate comfort and convenience. And let’s not forget the spacious second-floor loft! This additional space is perfect for relaxing or entertaining guests, making it an ideal spot for both quiet evenings and lively gatherings alike. From our community you’ll enjoy prime access to I-485 and I-85, putting you just minutes away from top destinations including Charlotte Douglas Airport, the thrilling Whitewater Center, and the vibrant Uptown Charlotte. Whether it's for work or weekend adventures, your location couldn’t be more perfect! Photos for illustrative purposes. Primary Residence or Smart Investment — Your Choice, Your Win!
 “The data relating to real estate on this website derive in part from the Internet Data Exchange program. Brokers make an effort to deliver accurate information, but buyers should independently verify any information on which they will rely in a transaction. All properties are subject to prior sale, change or withdrawal. Neither The M Homes Group nor any listing broker shall be responsible for any typographical errors, misinformation, or misprints, and they shall be held totally harmless from any damages arising from reliance upon this data. This data is provided exclusively for consumers’ personal, non-commercial use and may not be used for any purpose other than to identify prospective properties they may be interested in purchasing. © 2026 Carolina Multiple Listing Services, Inc.”

/u.realgeeks.media/mhomesgroup/black_logo/logo_black_MHG.PNG)