




Listing courtesy of COMPASS. andrew.rosen@compass.com
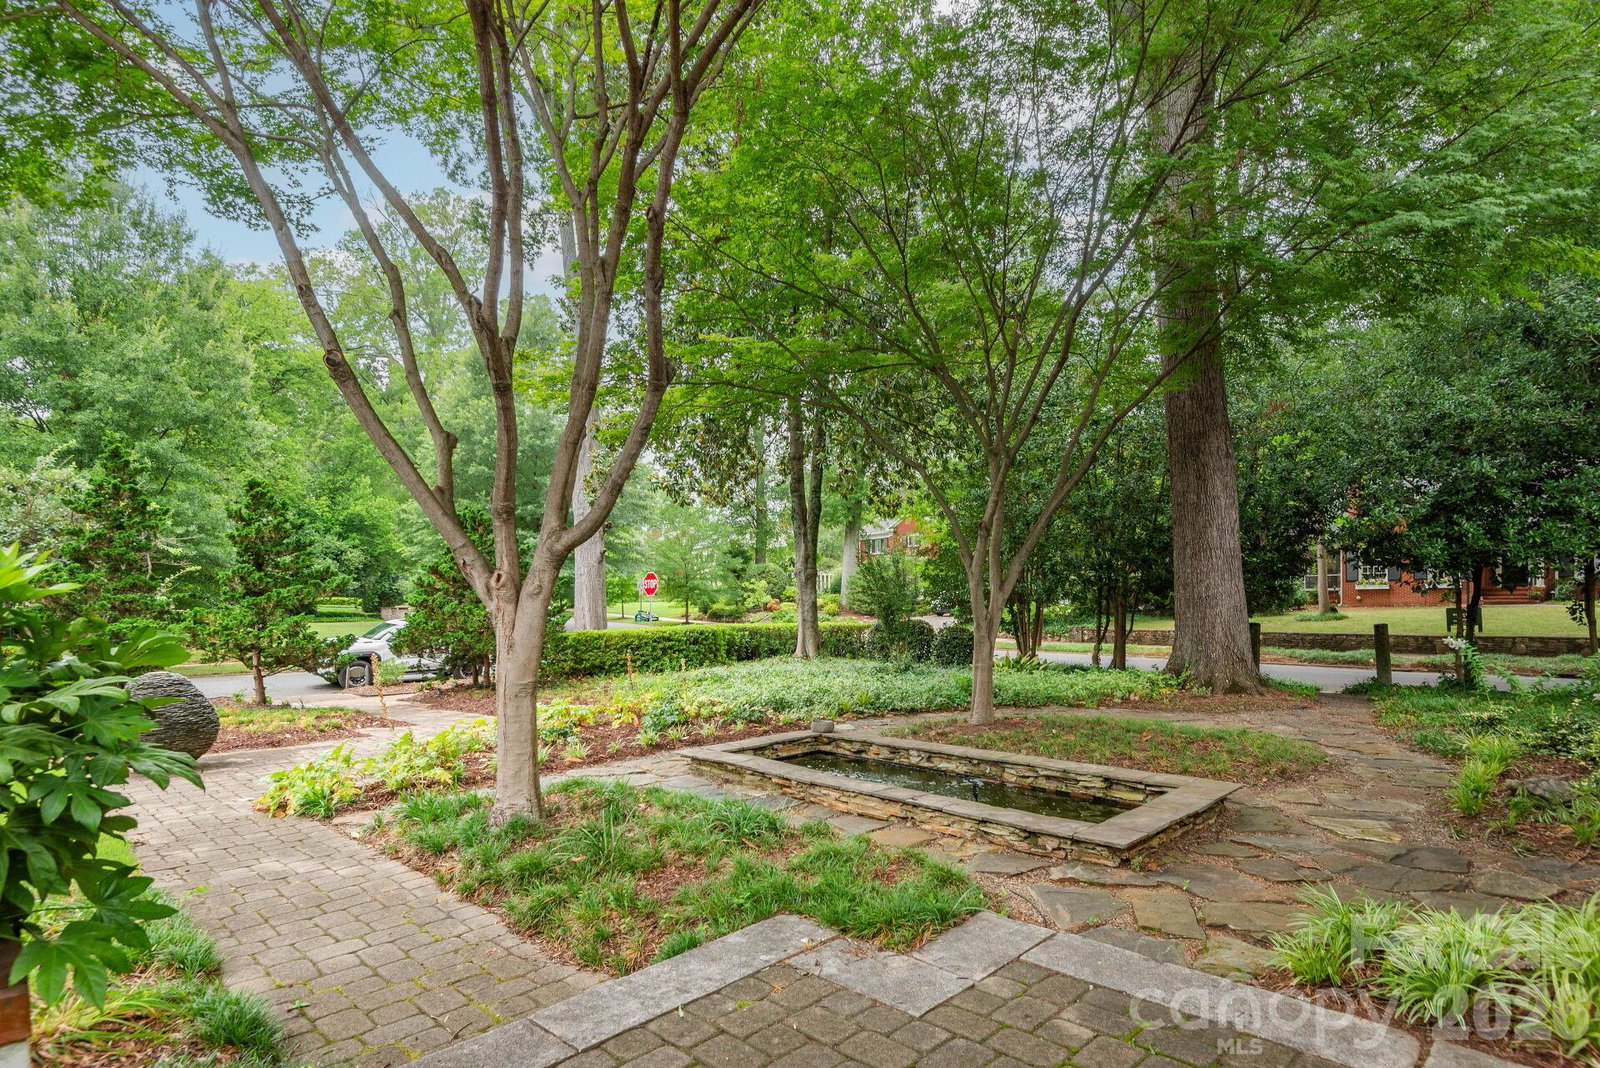
Welcome to 1101 Belgrave Place, a truly one-of-a-kind ranch home in the heart of Dilworth. Situated on a rare 0.42 acres, this 3,650 sq/ft mid-century gem must be experienced in person to appreciate everything it has to offer. Lush, mature landscaping creates a private retreat, complete with a tranquil koi pond and gated access to the brick paver driveway. Inside, gorgeous hardwood floors flow throughout the main living areas. The thoughtfully reimagined open floor plan was extensively updated in 2023, featuring a dedicated dining area, a stunning chef's kitchen, a stylish bar, and a scullery that is ideal for both everyday living and entertaining. Just a few steps down, the sunroom is surrounded by walls of windows and seamlessly connects to the screened porch, overlooking an extraordinary backyard unlike anything else you'll find in Dilworth. The luxurious primary suite, added in 2023, offers a true retreat with vaulted ceilings, a spa inspired bath, a spacious walk-in closet, and an adjoining flex room perfect for a home office, fitness room, or private sitting area. The location is equally exceptional, just blocks from the shopping, dining, parks, and entertainment of Dilworth, South End, and Uptown Charlotte. Come experience this remarkable home for yourself and schedule your private showing today.
 “The data relating to real estate on this website derive in part from the Internet Data Exchange program. Brokers make an effort to deliver accurate information, but buyers should independently verify any information on which they will rely in a transaction. All properties are subject to prior sale, change or withdrawal. Neither The M Homes Group nor any listing broker shall be responsible for any typographical errors, misinformation, or misprints, and they shall be held totally harmless from any damages arising from reliance upon this data. This data is provided exclusively for consumers’ personal, non-commercial use and may not be used for any purpose other than to identify prospective properties they may be interested in purchasing. © 2026 Carolina Multiple Listing Services, Inc.”

/u.realgeeks.media/mhomesgroup/black_logo/logo_black_MHG.PNG)