




Listing courtesy of Eastwood Homes. mconley@eastwoodhomes.com
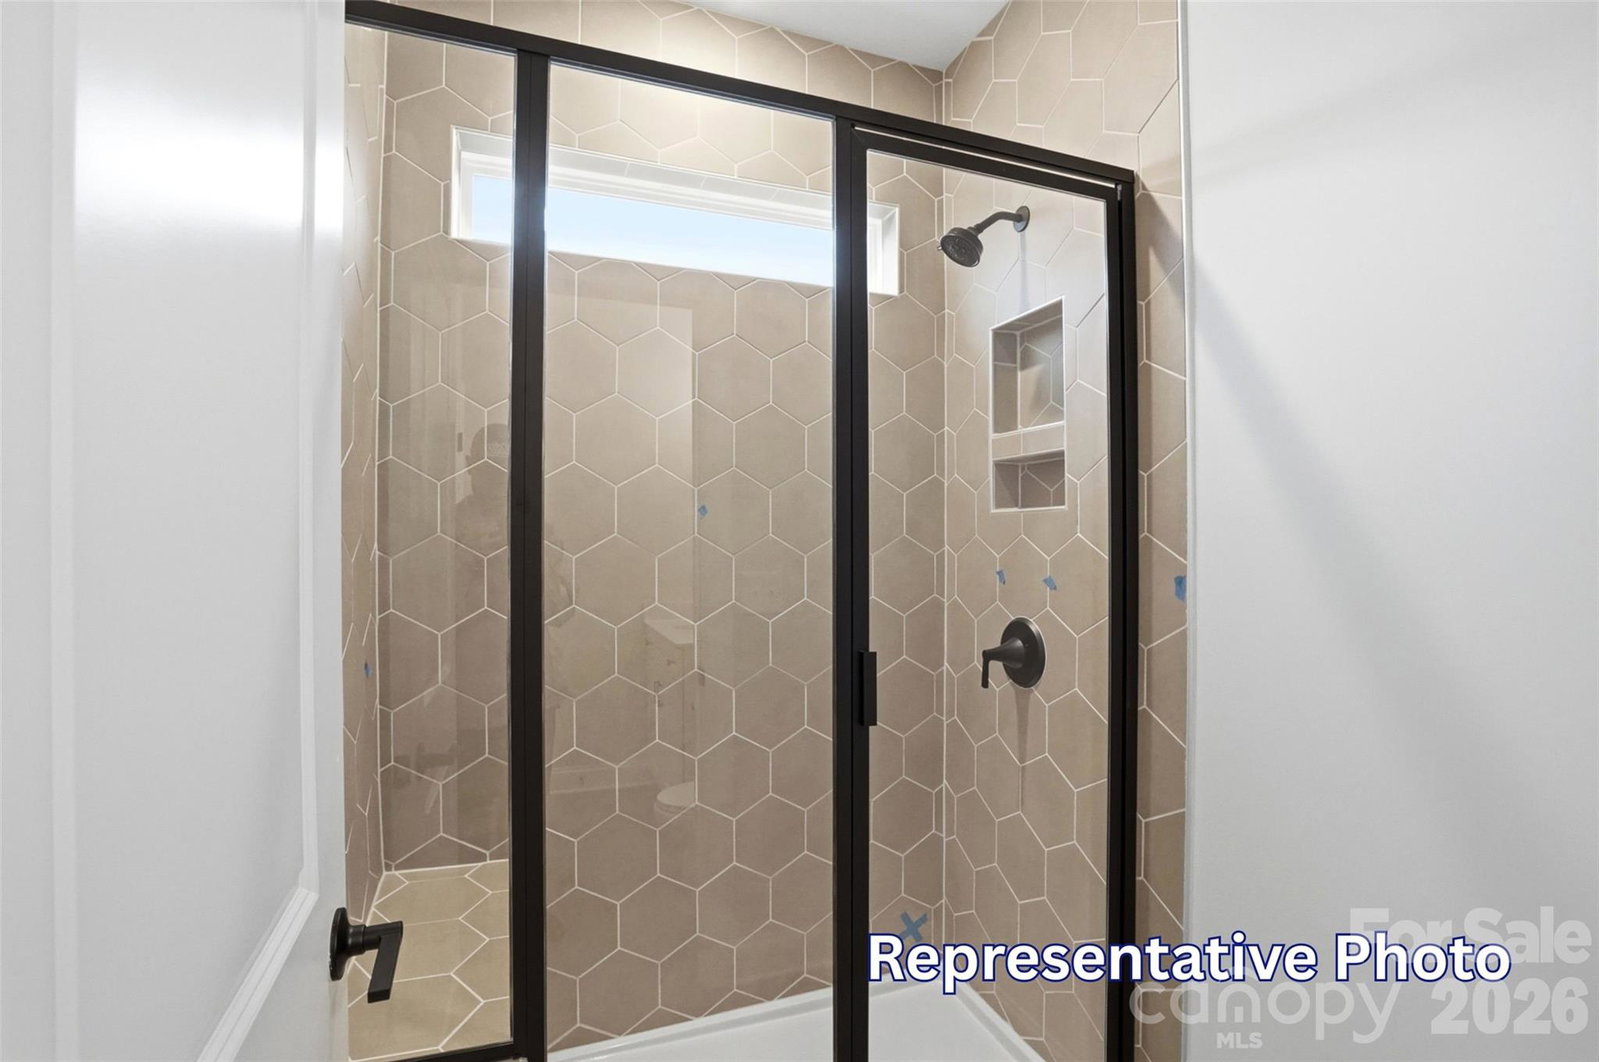
Welcome to the beautiful Spring Lake community in York! This homesite features the Avery floor plan and backs up to the Spring Lake golf course. This plan offers you 2,568 square feet of thoughtfully designed living space with 3 bedrooms, 3 full baths, a spacious loft, and a two-car garage. Designed for convenient main-level living, this home features a first-floor primary suite with a tray ceiling, oversized walk-in closet, and a bath with dual vanities and a tiled surround, semi-frameless luxury shower. A secondary bedroom and full bath on the main level provide the perfect space for guests or a home office. The open-concept family room showcases a gas fireplace with a shiplap accent wall and black slate surround and flows seamlessly into the designer kitchen featuring quartz countertops, a large island, 42-inch cabinetry, Frigidaire Gallery stainless steel appliances with a gas range, and a herringbone tile backsplash. A dining room on the main level is situated on the main level as well for entertainment space. Upstairs, you'll find a spacious loft, an additional bedroom, and a full bath, offering flexible living space for guests or family. The upper level also offers a finished storage space! Enjoy outdoor living on the extended screened porch and adjoining 12' x 12' patio. Additional highlights include decorative windows, upgraded trim, metal balusters, tray ceiling in the foyer, EVP flooring throughout the main living areas, matte black hardware finishes, and a smart home package. Residents of Traditions at Springlake enjoy community amenities including a pool, cabana, and two gazebos, with the community located adjacent to Spring Lake Country Club.
 “The data relating to real estate on this website derive in part from the Internet Data Exchange program. Brokers make an effort to deliver accurate information, but buyers should independently verify any information on which they will rely in a transaction. All properties are subject to prior sale, change or withdrawal. Neither The M Homes Group nor any listing broker shall be responsible for any typographical errors, misinformation, or misprints, and they shall be held totally harmless from any damages arising from reliance upon this data. This data is provided exclusively for consumers’ personal, non-commercial use and may not be used for any purpose other than to identify prospective properties they may be interested in purchasing. © 2026 Carolina Multiple Listing Services, Inc.”

/u.realgeeks.media/mhomesgroup/black_logo/logo_black_MHG.PNG)