




Listing courtesy of Helen Adams Realty. achinchilla@helenadamsrealty.com
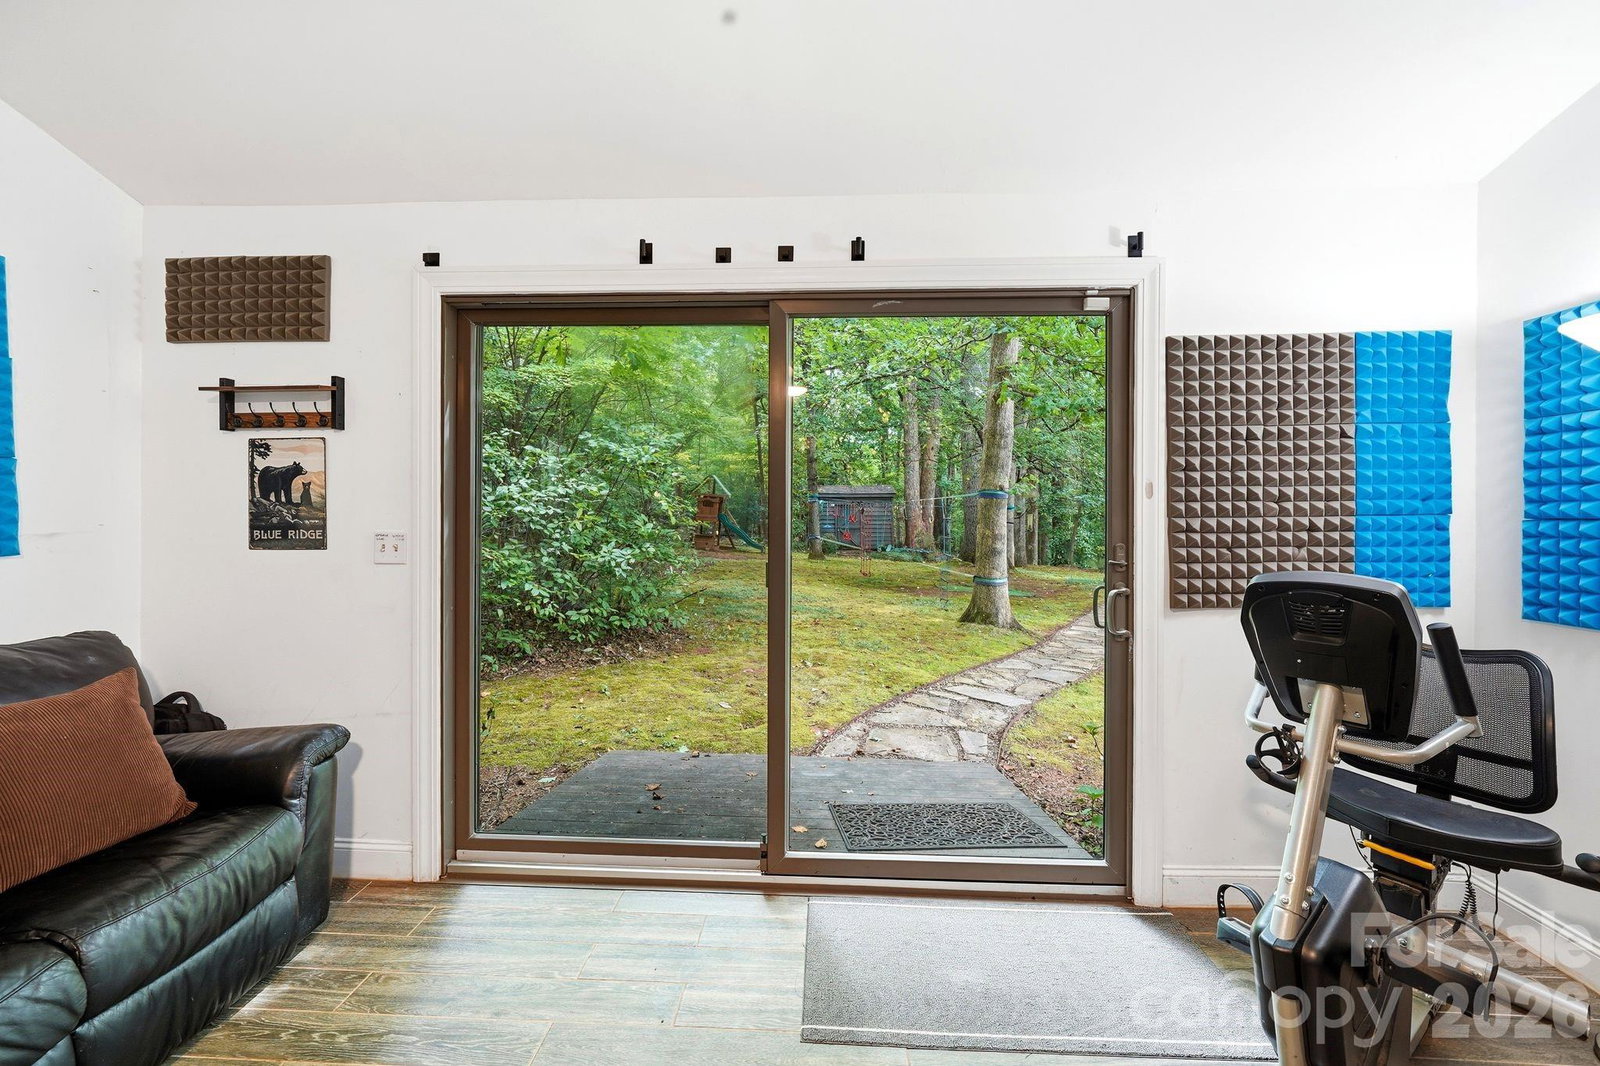
Private. Peaceful. Perfectly located. Just 15 minutes to CLT Airport, 25 minutes to Uptown Charlotte, and only 1 mile from Downtown Belmont. Tucked away at the end of a quiet road, this updated 4 bed, 3 bath Mid-Century Modern offers privacy that’s hard to find this close to everything. The serene backyard is surrounded by mature landscaping and established specialty plantings, creating a true private retreat. A detached, climate-controlled 260 sq ft flex space is perfect for a home office, gym, studio, or bonus space. The walk-out lower level with private entrance and full bath offers even more possibilities such as a guest suite, second living space, or multi-generational living. This home has been meticulously cared for and updated: Encapsulated Crawlspace with dehumidifier (2026), Tankless Water Heater (2024), New Hardwoods in main living areas (2025), Trane 18 SEER HVAC systems (2018 & 2021), Roof (2019), Dishwasher (2025) just to name a few! Plus, the home has a propane powered back up generator! No HOA. Incredible privacy. Flexible spaces. Unbeatable location. Character and charm of a custom 1962 home that simply can’t be recreated. Close to everything. Tucked away from it all.
 “The data relating to real estate on this website derive in part from the Internet Data Exchange program. Brokers make an effort to deliver accurate information, but buyers should independently verify any information on which they will rely in a transaction. All properties are subject to prior sale, change or withdrawal. Neither The M Homes Group nor any listing broker shall be responsible for any typographical errors, misinformation, or misprints, and they shall be held totally harmless from any damages arising from reliance upon this data. This data is provided exclusively for consumers’ personal, non-commercial use and may not be used for any purpose other than to identify prospective properties they may be interested in purchasing. © 2026 Carolina Multiple Listing Services, Inc.”

/u.realgeeks.media/mhomesgroup/black_logo/logo_black_MHG.PNG)