




Listing courtesy of Berkshire Hathaway HomeServices Carolinas Realty. christina.pazos@bhhscarolinas.com
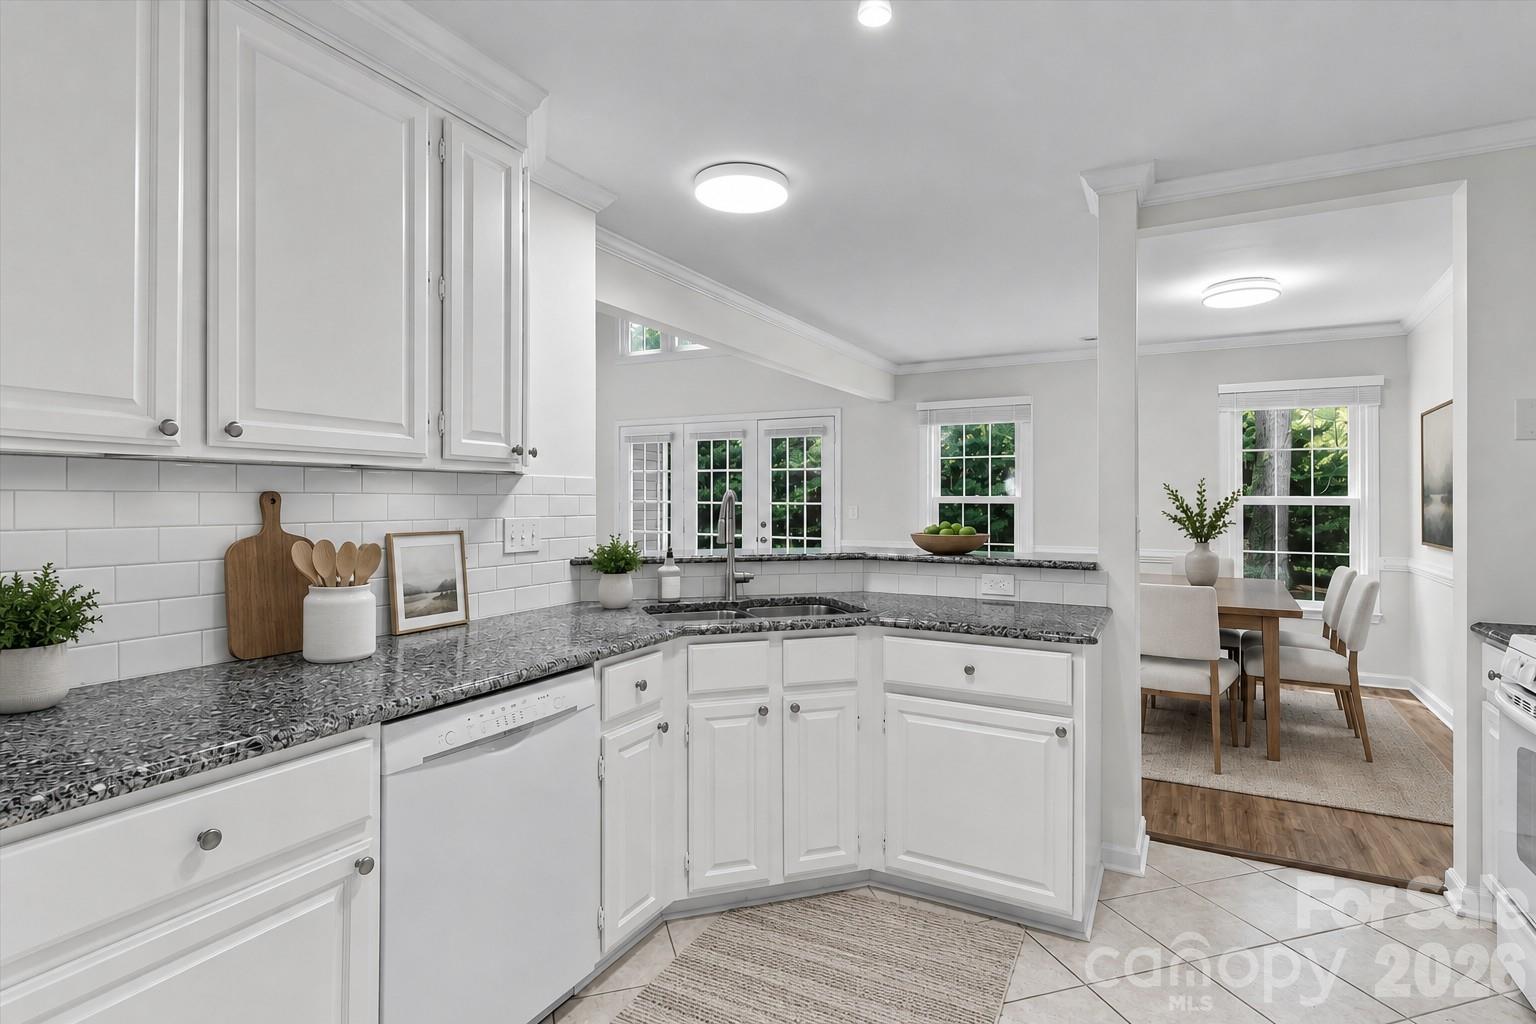
Move-in ready, thoughtfully updated and situated on a cul-de-sac in Woodcroft at Davis Lake! Major improvements are already complete, including new siding and gutters in 2026, a new electric water heater, gas furnace and double-hung windows in 2025, plus AC replaced in 2020. A long driveway accommodates two vehicles and leads to the attached single-car garage. The light-filled vaulted entry opens to a spacious great room featuring soaring vaulted ceilings, expansive windows and an open layout connecting the living and dining areas. The kitchen offers granite countertops, subway tile backsplash, gas range, generous cabinet space, pantry and counter seating overlooking the great room. French doors provide access to the rear patio, surrounded by mature trees and natural landscaping for a private wooded setting. Upstairs, the open loft provides flexible additional living space with views into the great room and toward the tree line. The spacious primary bedroom features a vaulted ceiling, generous closet and updated bath with double vessel sinks and a refinished butcher-block countertop. A second bedroom with ensuite bath and additional attic storage completes the upper level. Washer and dryer are included. The HOA assessment has already been paid in full! HOA coverage includes water, landscaping and community maintenance, along with access to the Davis Lake pool, clubhouse, playground, pickleball courts and tennis courts. Completed updates, flexible living spaces, wooded surroundings and community amenities come together in this move-in ready townhome.
 “The data relating to real estate on this website derive in part from the Internet Data Exchange program. Brokers make an effort to deliver accurate information, but buyers should independently verify any information on which they will rely in a transaction. All properties are subject to prior sale, change or withdrawal. Neither The M Homes Group nor any listing broker shall be responsible for any typographical errors, misinformation, or misprints, and they shall be held totally harmless from any damages arising from reliance upon this data. This data is provided exclusively for consumers’ personal, non-commercial use and may not be used for any purpose other than to identify prospective properties they may be interested in purchasing. © 2026 Carolina Multiple Listing Services, Inc.”

/u.realgeeks.media/mhomesgroup/black_logo/logo_black_MHG.PNG)