




Listing courtesy of Better Homes and Gardens Real Estate Heritage. janet@janetfrazier.com
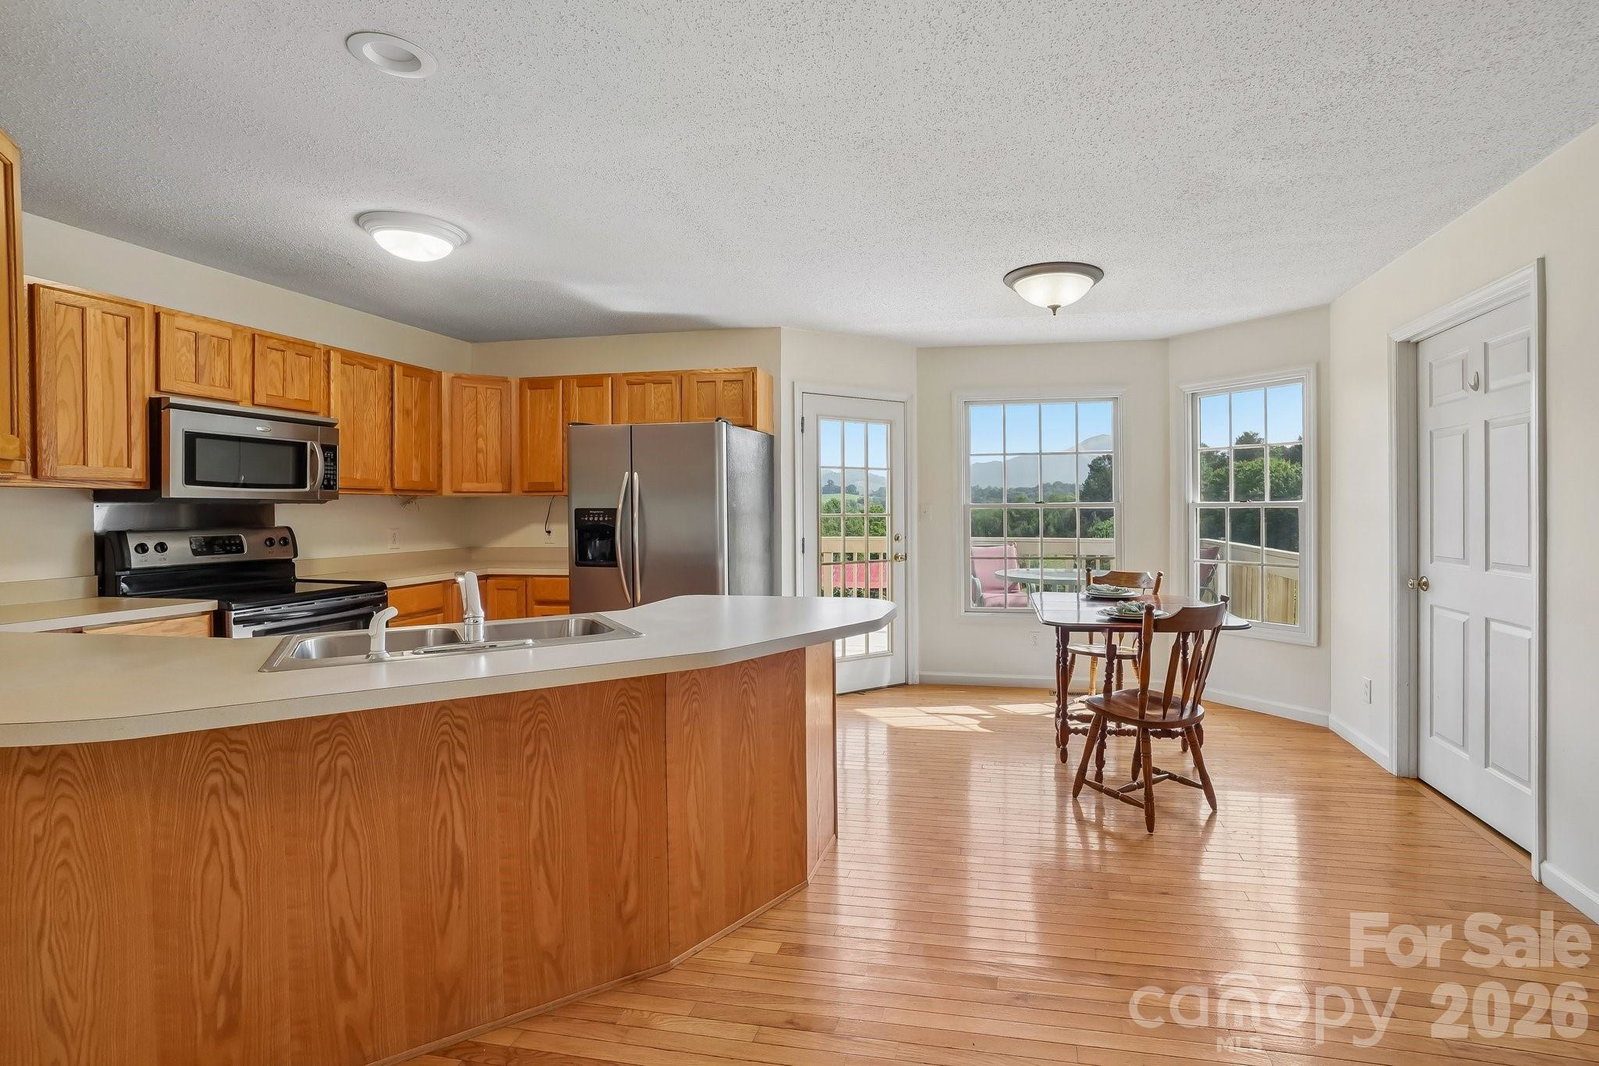
Welcome home to peaceful country living with breathtaking year-round mountain views! Situated on 2.18 picturesque acres, this spacious 3-bedroom, 3-bath home offers the perfect blend of comfort, functionality, and outdoor beauty. Step inside to an inviting open-concept floor plan where the living room, dining area, and kitchen flow seamlessly together, creating an ideal space for both everyday living and entertaining. The finished basement expands your living options with a generous bonus living area that's perfect for a family room, recreation space, home office, or guest retreat. Outside, you'll find plenty of room to enjoy the surrounding landscape, along with a detached storage building/shop that provides exceptional space for hobbies, equipment, or additional storage. The two-car basement garage adds everyday convenience, while the 2.18-acre setting offers privacy, room to roam, and endless opportunities to enjoy the outdoors. Whether you're relaxing on the porch while taking in the spectacular mountain views or working on projects in the shop, this property offers a lifestyle that's hard to match. Don't miss your chance to make this mountain-view retreat your new home!
 “The data relating to real estate on this website derive in part from the Internet Data Exchange program. Brokers make an effort to deliver accurate information, but buyers should independently verify any information on which they will rely in a transaction. All properties are subject to prior sale, change or withdrawal. Neither The M Homes Group nor any listing broker shall be responsible for any typographical errors, misinformation, or misprints, and they shall be held totally harmless from any damages arising from reliance upon this data. This data is provided exclusively for consumers’ personal, non-commercial use and may not be used for any purpose other than to identify prospective properties they may be interested in purchasing. © 2026 Carolina Multiple Listing Services, Inc.”

/u.realgeeks.media/mhomesgroup/black_logo/logo_black_MHG.PNG)