




Listing courtesy of Keller Williams Ballantyne Area. sergem@kw.com
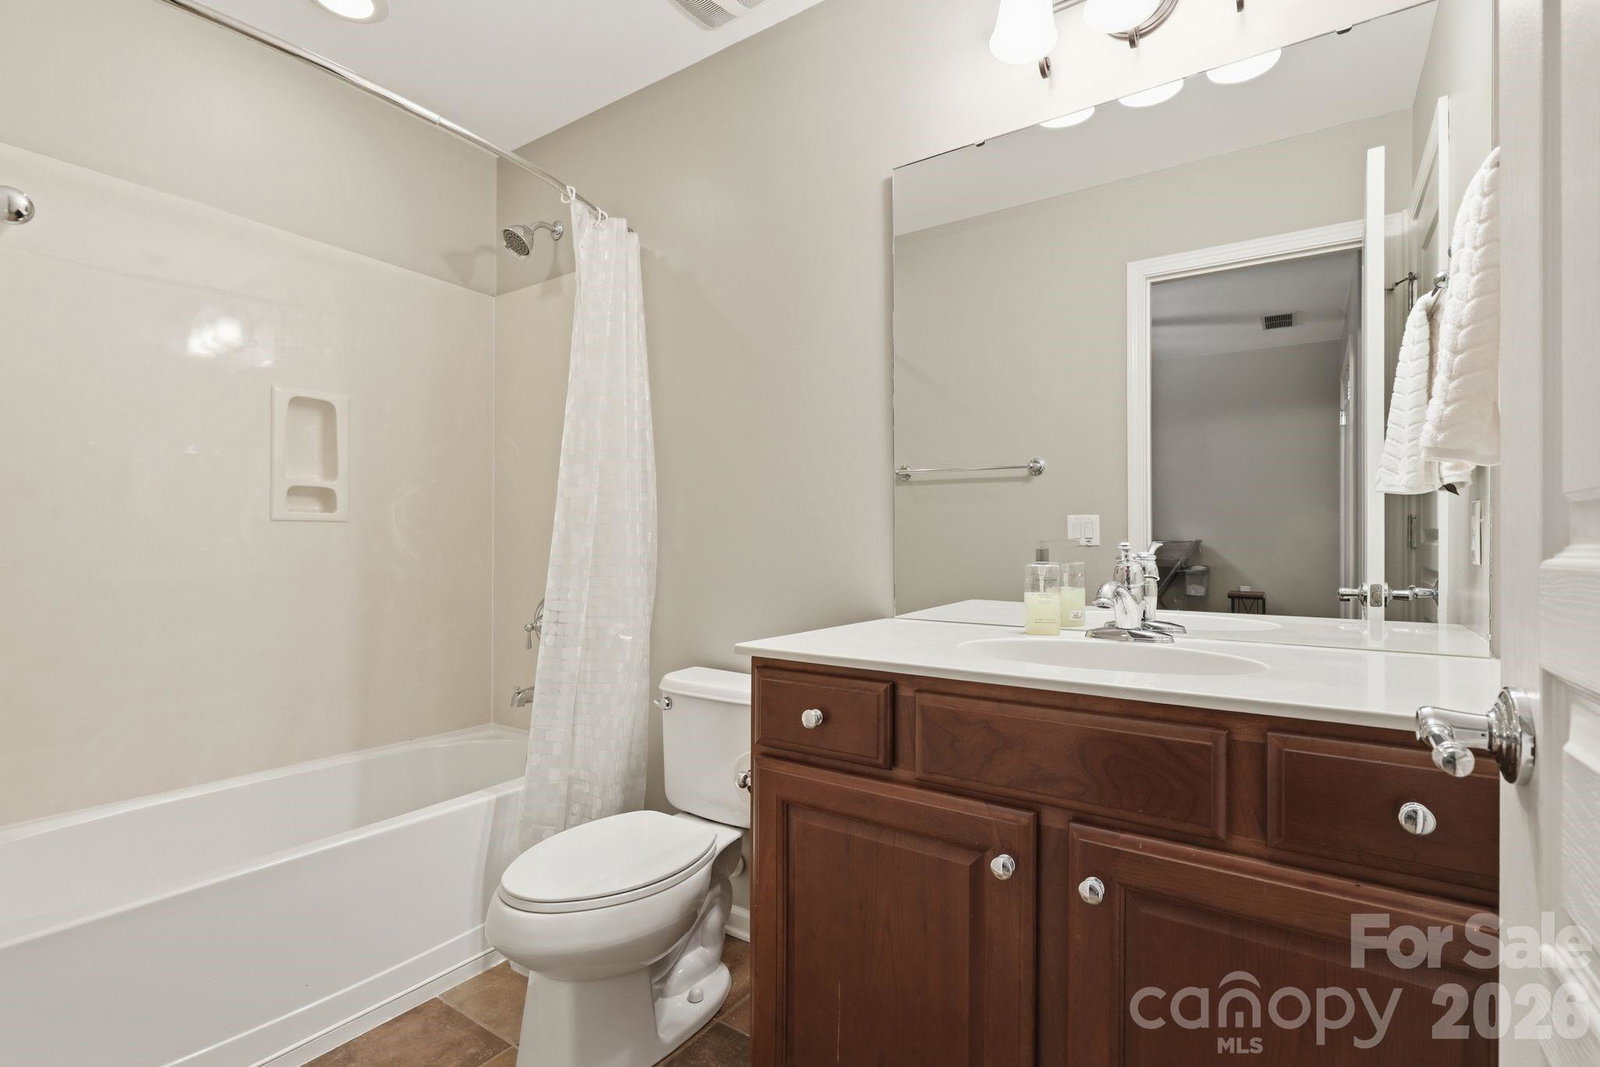
**$10,000 seller credit now offered** Welcome to 5098 Cressingham Drive in the desirable Belair at Carolina Lakes community! If you're looking for your usual amenities as well as a hometown feel, look no further. This impressive home offers 7 bedrooms, 5 full bathrooms, new luxury vinyl plank flooring, and a newly completed basement addition providing exceptional space and flexibility. A dramatic two-story foyer and grand staircase welcome you inside. The main level features a spacious home office, an elegant dining room with a coffered ceiling, and a gourmet kitchen with a large island, tile backsplash, and breakfast area. The kitchen opens to a soaring two-story family room—perfect for entertaining. A guest bedroom, full bathroom, and laundry room complete the first floor. Upstairs, the generous owner’s suite is joined by additional bedrooms and bathrooms. The finished basement offers even more living space, including bedrooms, a full bath, storage, and room for recreation, guests, or multigenerational living. Outside, enjoy the newly painted deck, lower-level patio, custom fire pit with seating and dedicated walkway. This spacious home is 5 miles from Target and newly built local amphitheater and splash pad; 6 miles from a local Costco, and even cloter to local shopping, restaurants and amenities. You'll have all the conveniences of the city with the space of the countryside. Schedule your showing today!
 “The data relating to real estate on this website derive in part from the Internet Data Exchange program. Brokers make an effort to deliver accurate information, but buyers should independently verify any information on which they will rely in a transaction. All properties are subject to prior sale, change or withdrawal. Neither The M Homes Group nor any listing broker shall be responsible for any typographical errors, misinformation, or misprints, and they shall be held totally harmless from any damages arising from reliance upon this data. This data is provided exclusively for consumers’ personal, non-commercial use and may not be used for any purpose other than to identify prospective properties they may be interested in purchasing. © 2026 Carolina Multiple Listing Services, Inc.”

/u.realgeeks.media/mhomesgroup/black_logo/logo_black_MHG.PNG)