




Listing courtesy of TRI Pointe Homes INC. brooke.christenburg@tripointehomes.com
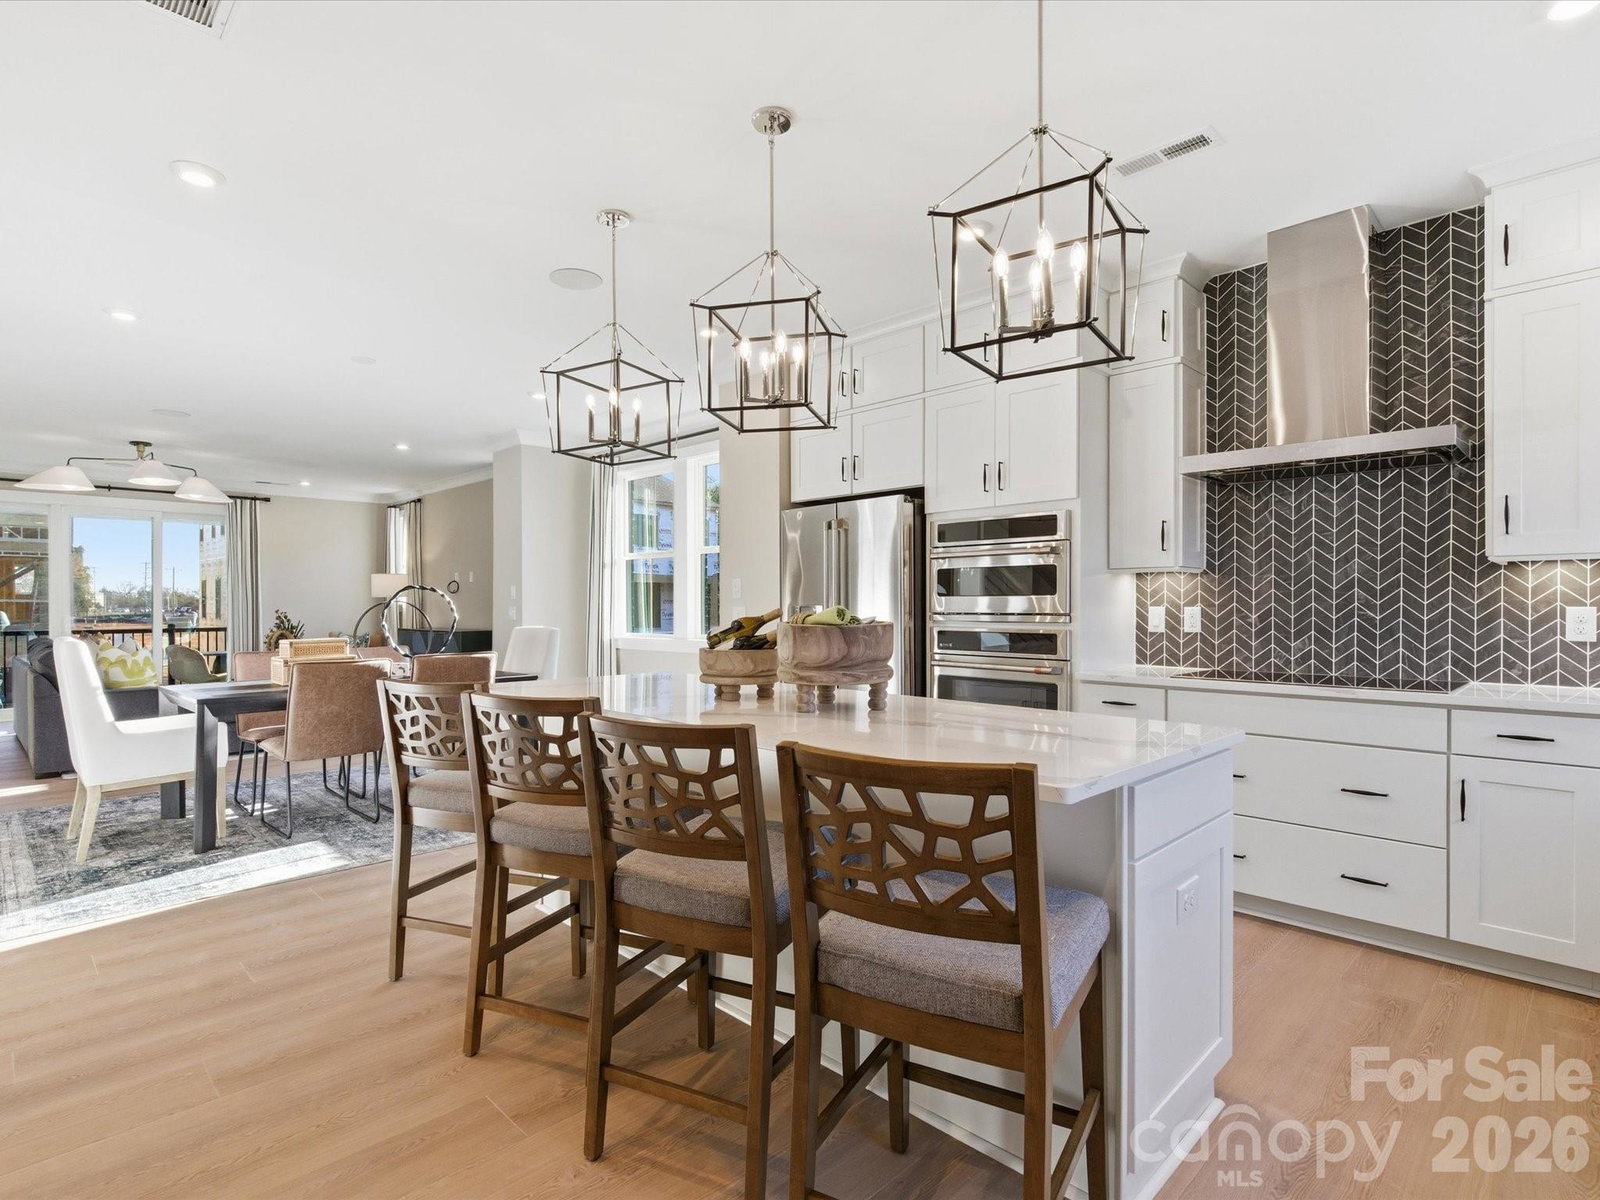
End-unit living meets flexibility and thoughtful design in the Regent plan at 13009 Lucy Park Lane in Ascend. September 2026 anticipated move-in date. Planned features will include a first-floor GenSmart suite, offering a private and versatile space for guests, extended living, or a home office. Oak box stairs with black metal vertical balusters and open rails create an open, airy feel, while the gourmet kitchen is designed to anchor the main living space, featuring dual-tone cabinetry with Winstead Maple Seaboard light brown perimeter cabinets and an Ever Green Brellin island, white quartz countertops, a 1x6 Miramo Pearl Gloss backsplash, a large single-bowl stainless steel sink, an upgraded built-in wood shelving pantry, and a GE 36" gas cooktop appliance package with single oven, microwave, and under-cabinet hood in stainless steel. The great room will open to a screened covered porch through a 12-foot-wide, 8-foot-tall sliding glass door, creating a seamless indoor-outdoor connection. The primary suite is planned to include a walk-in shower with a built-in seat, tiled walls, and a tiled floor pan for a refined, spa-like finish. Located in Ballantyne with close access to Charlotte, this home offers a connected lifestyle with room to make it your own.
 “The data relating to real estate on this website derive in part from the Internet Data Exchange program. Brokers make an effort to deliver accurate information, but buyers should independently verify any information on which they will rely in a transaction. All properties are subject to prior sale, change or withdrawal. Neither The M Homes Group nor any listing broker shall be responsible for any typographical errors, misinformation, or misprints, and they shall be held totally harmless from any damages arising from reliance upon this data. This data is provided exclusively for consumers’ personal, non-commercial use and may not be used for any purpose other than to identify prospective properties they may be interested in purchasing. © 2026 Carolina Multiple Listing Services, Inc.”

/u.realgeeks.media/mhomesgroup/black_logo/logo_black_MHG.PNG)