






Listing courtesy of TRI Pointe Homes INC. brooke.christenburg@tripointehomes.com
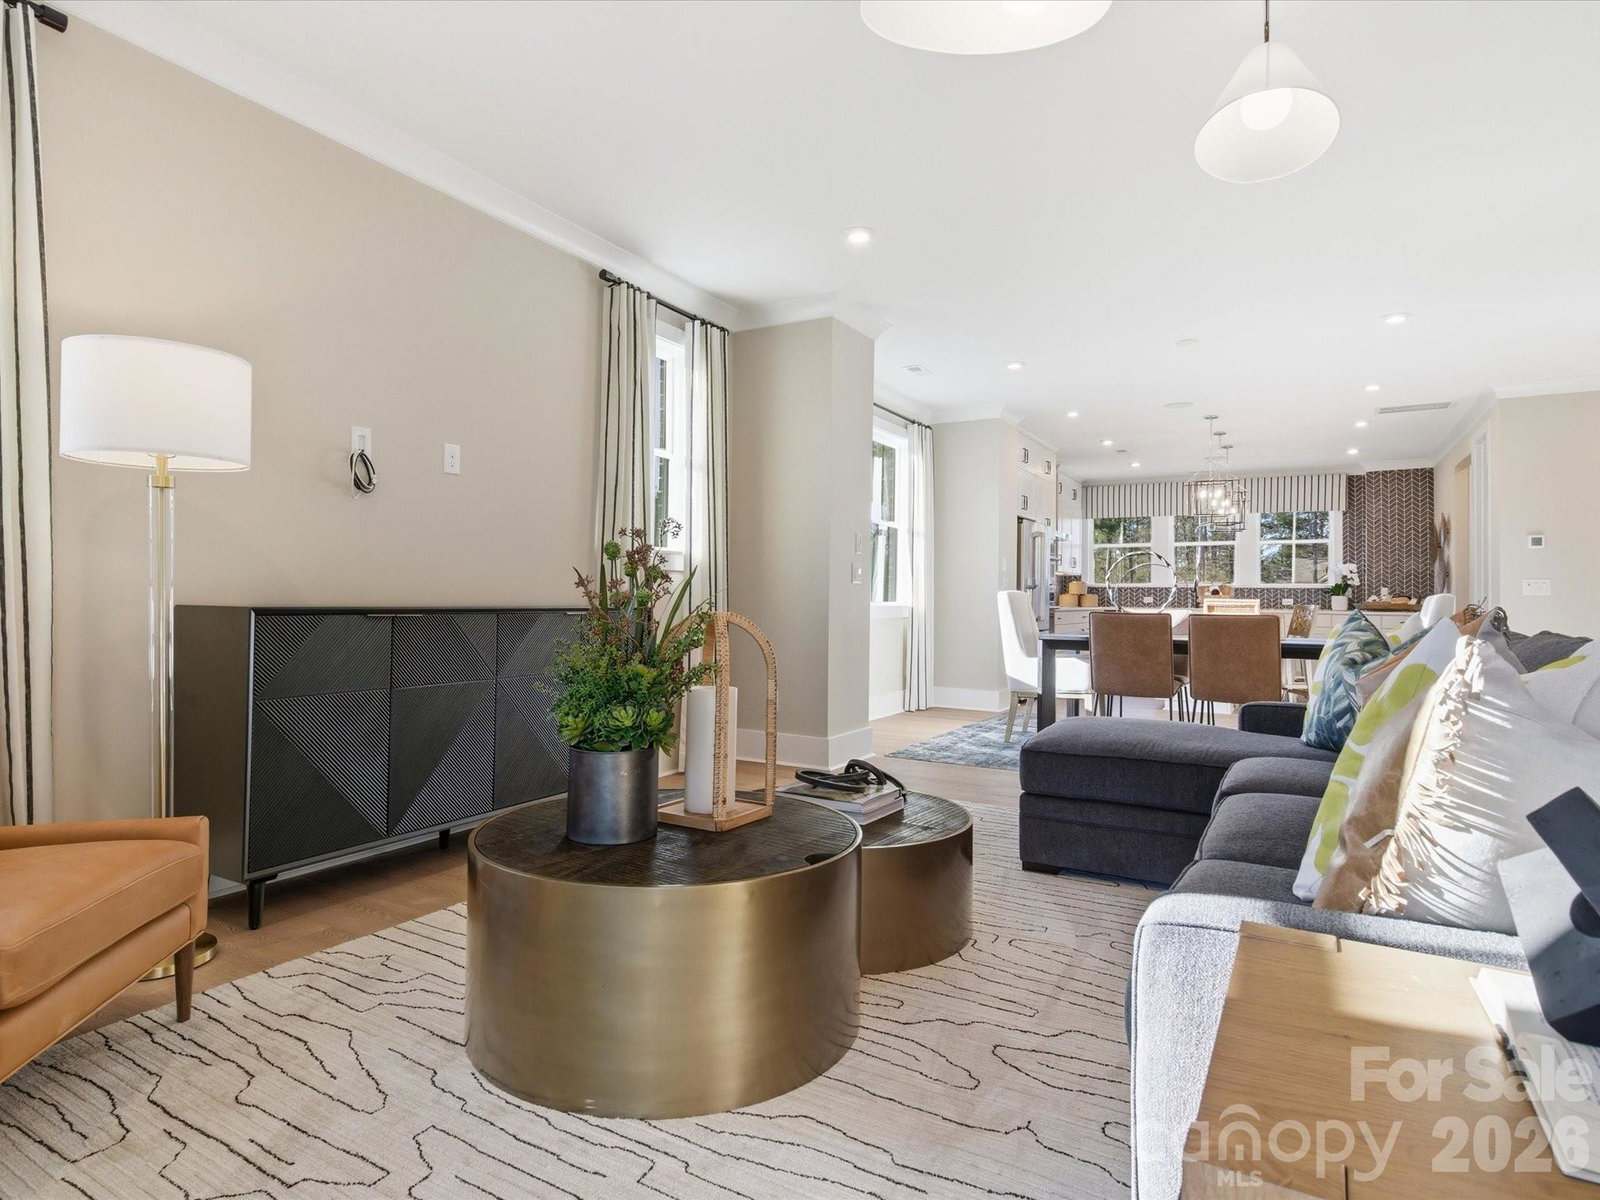
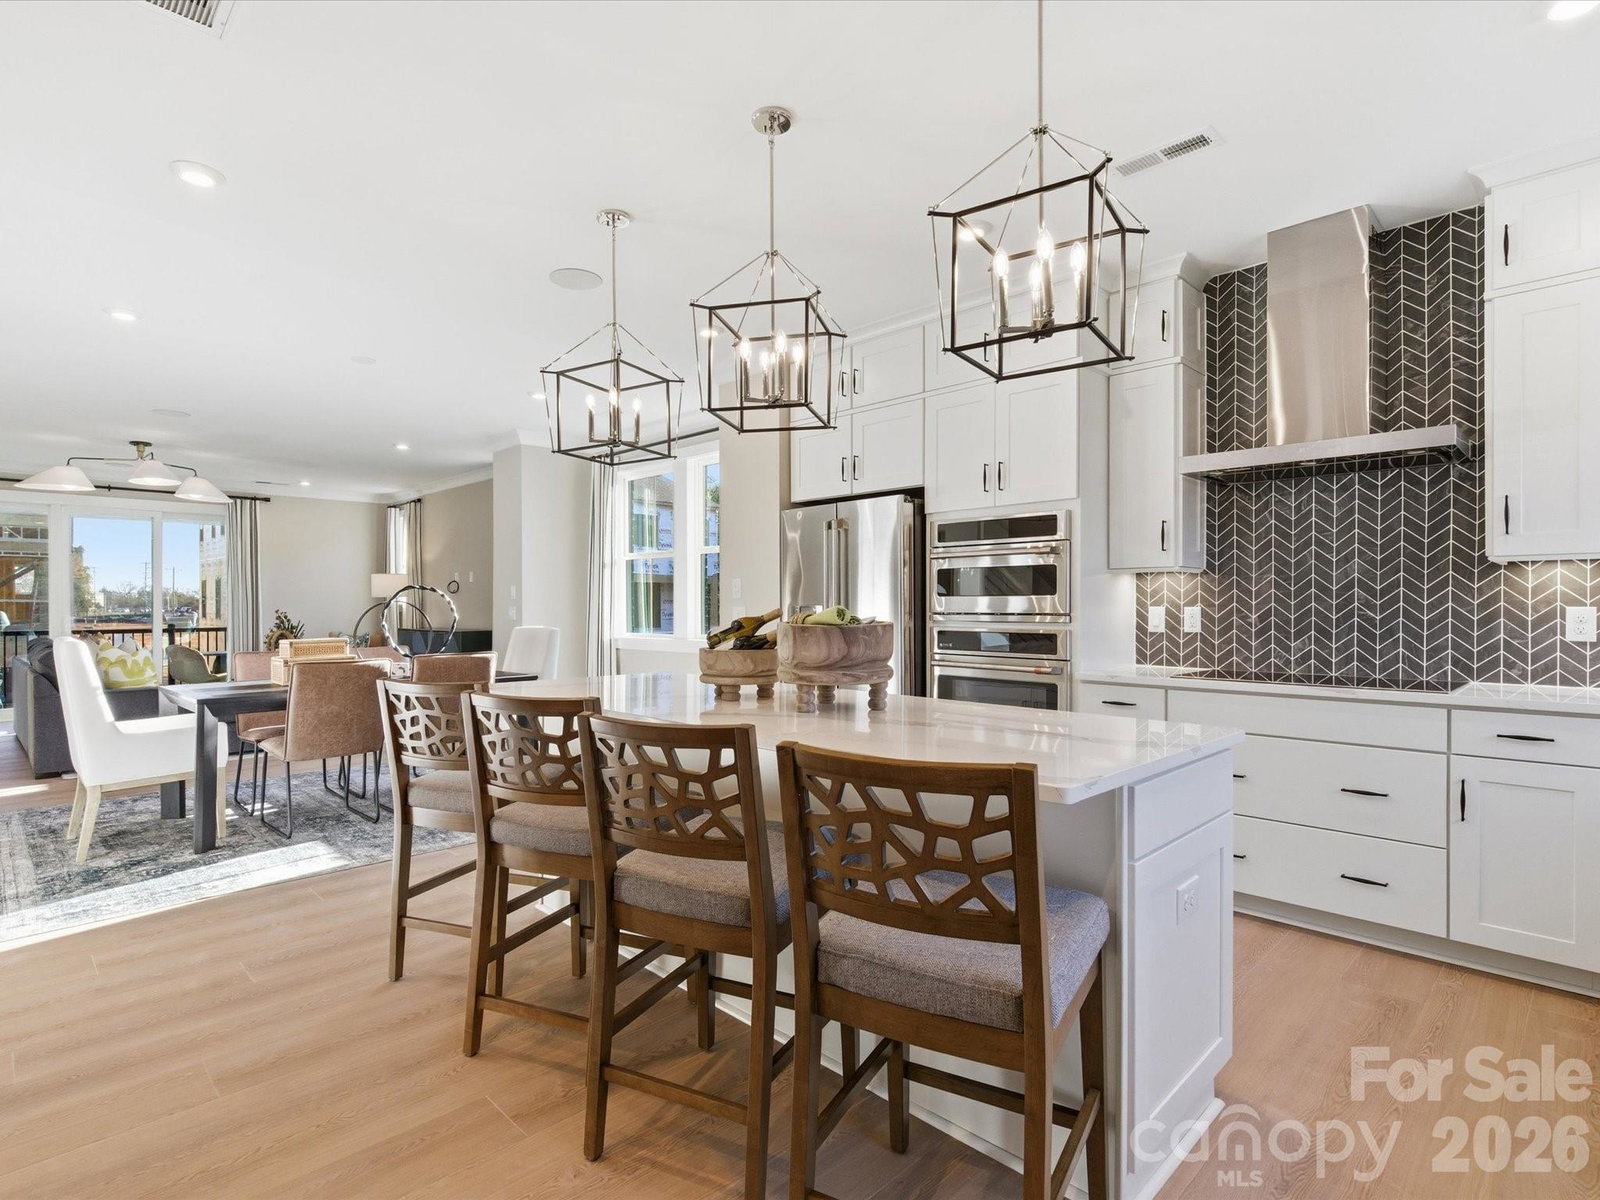
Light, space, and thoughtful design come together in the Regent plan at 13023 Lucy Park Lane in Ascend. September 2026 anticipated move-in date. As an end unit, additional windows bring in abundant natural light, while a first-floor GenSmart suite offers a private and versatile space for guests, extended living, or a home office. Oak box stairs with metal vertical balusters create an open, elevated feel, leading into a main living area anchored by a gourmet kitchen featuring warm brown cabinets, white quartz countertops, a built-in pantry, and a GE 36" gas cooktop appliance package. A bay window at the dining area adds charm, while the great room opens to covered outdoor living through a 12-foot-wide, 8-foot-tall sliding glass door for seamless indoor-outdoor connection. Located in Ballantyne with close access to Charlotte, this home offers a connected lifestyle with refined comfort throughout.
 “The data relating to real estate on this website derive in part from the Internet Data Exchange program. Brokers make an effort to deliver accurate information, but buyers should independently verify any information on which they will rely in a transaction. All properties are subject to prior sale, change or withdrawal. Neither The M Homes Group nor any listing broker shall be responsible for any typographical errors, misinformation, or misprints, and they shall be held totally harmless from any damages arising from reliance upon this data. This data is provided exclusively for consumers’ personal, non-commercial use and may not be used for any purpose other than to identify prospective properties they may be interested in purchasing. © 2026 Carolina Multiple Listing Services, Inc.”

/u.realgeeks.media/mhomesgroup/black_logo/logo_black_MHG.PNG)