




Listing courtesy of TRI Pointe Homes INC. brooke.christenburg@tripointehomes.com
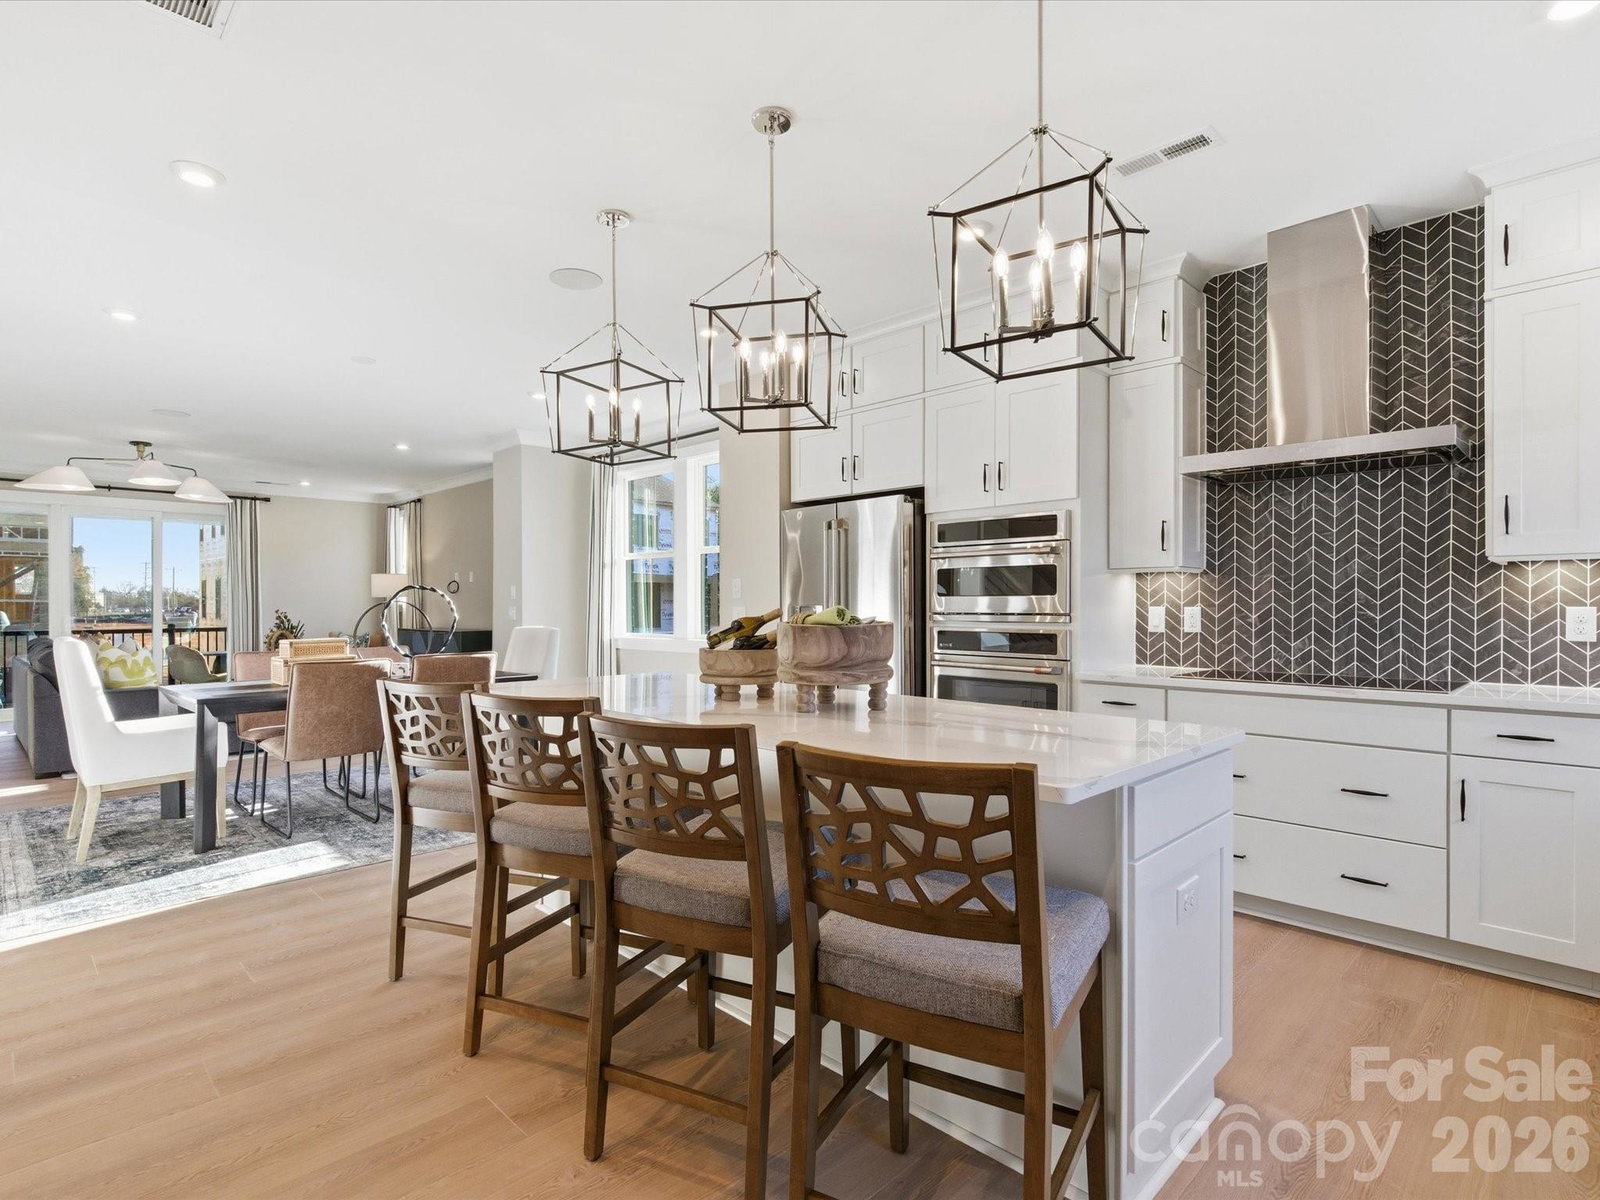
Welcome home to 14018 Meera Lane, an end-unit Regent floorplan in Ascend, Tri Pointe Homes' luxury townhome community in the heart of Ballantyne, offering 4 bedrooms, 3.5 bathrooms, 2,347 square feet, and a 2 bay garage close to top schools, shopping, and dining. The first floor features a bedroom with a full bathroom and a drop zone near the garage entrance, while oak box stairs lead up to the second floor, where a gourmet kitchen anchors the great room with dual tone cabinetry (white surround cabinets and a light brown island), white quartz countertops, a GE Profile 36" gas cooktop, upgraded pantry shelving, a large single bowl stainless steel sink, and a Convenience Package with upgrades from standard to select construction, plus a powder room and a 12' by 8' sliding glass door. A third floor loft landing leads to the primary suite with a tiled walk-in shower and walk-in closet, two secondary bedrooms, a secondary bathroom with tiled tub walls, and the laundry room.
 “The data relating to real estate on this website derive in part from the Internet Data Exchange program. Brokers make an effort to deliver accurate information, but buyers should independently verify any information on which they will rely in a transaction. All properties are subject to prior sale, change or withdrawal. Neither The M Homes Group nor any listing broker shall be responsible for any typographical errors, misinformation, or misprints, and they shall be held totally harmless from any damages arising from reliance upon this data. This data is provided exclusively for consumers’ personal, non-commercial use and may not be used for any purpose other than to identify prospective properties they may be interested in purchasing. © 2026 Carolina Multiple Listing Services, Inc.”

/u.realgeeks.media/mhomesgroup/black_logo/logo_black_MHG.PNG)