






Listing courtesy of Vastu Realty LLC. realtordeepali@gmail.com
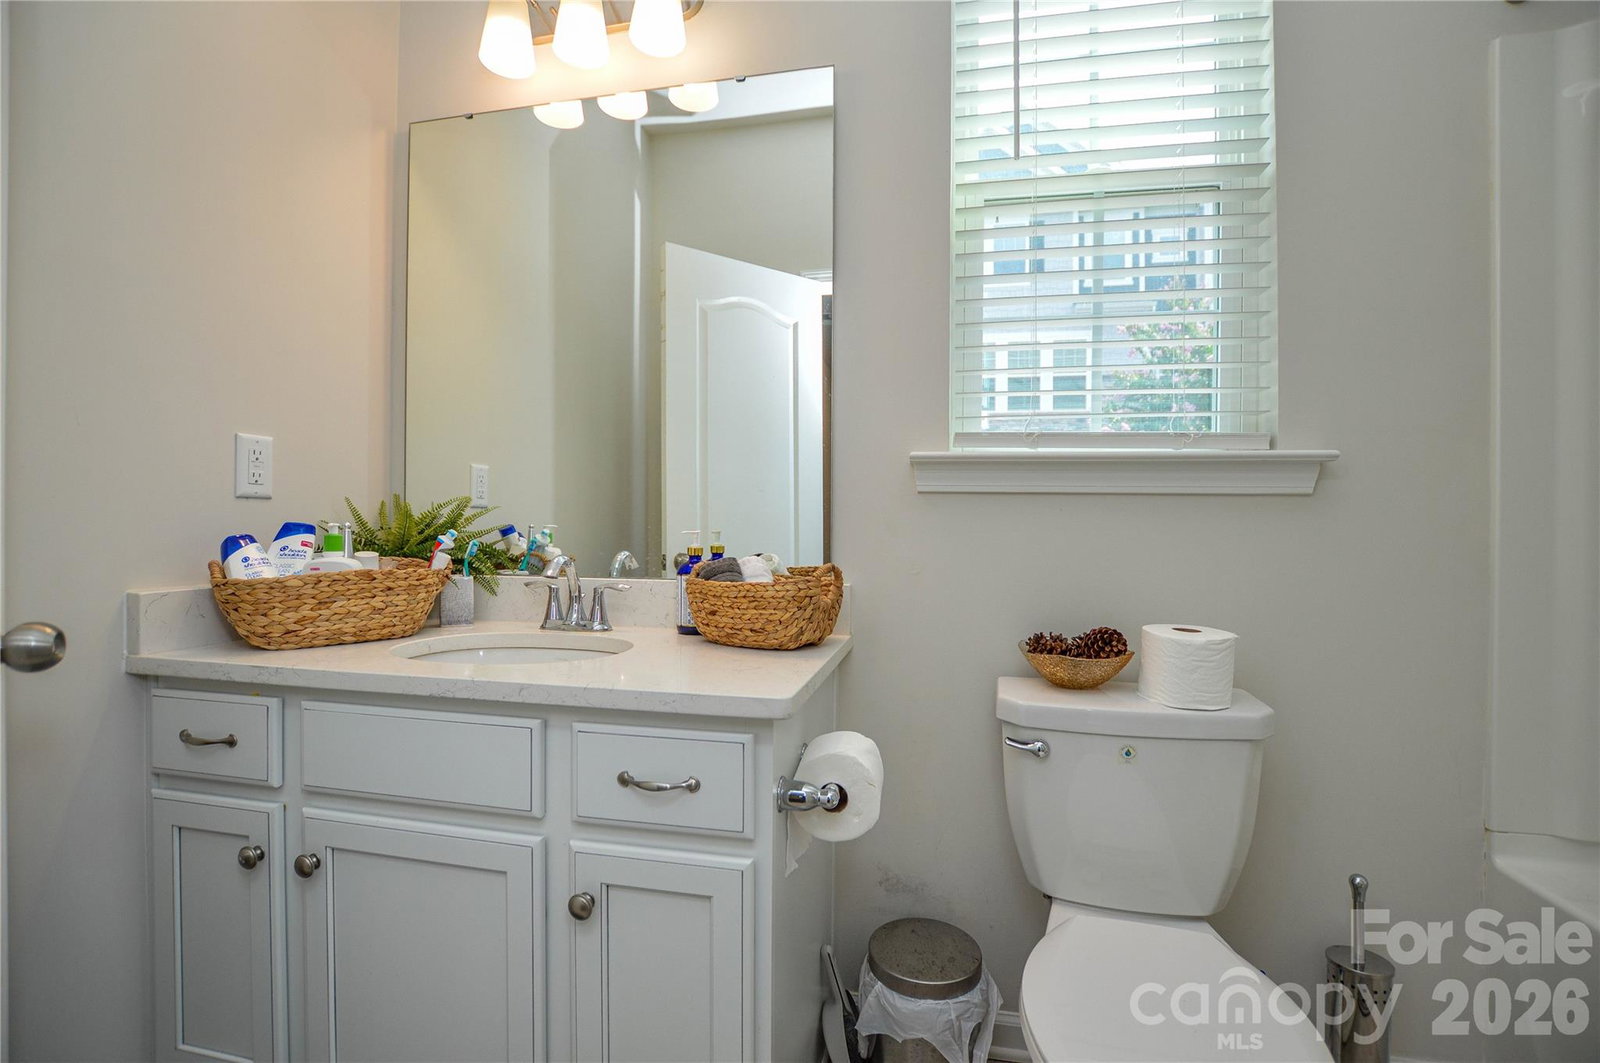
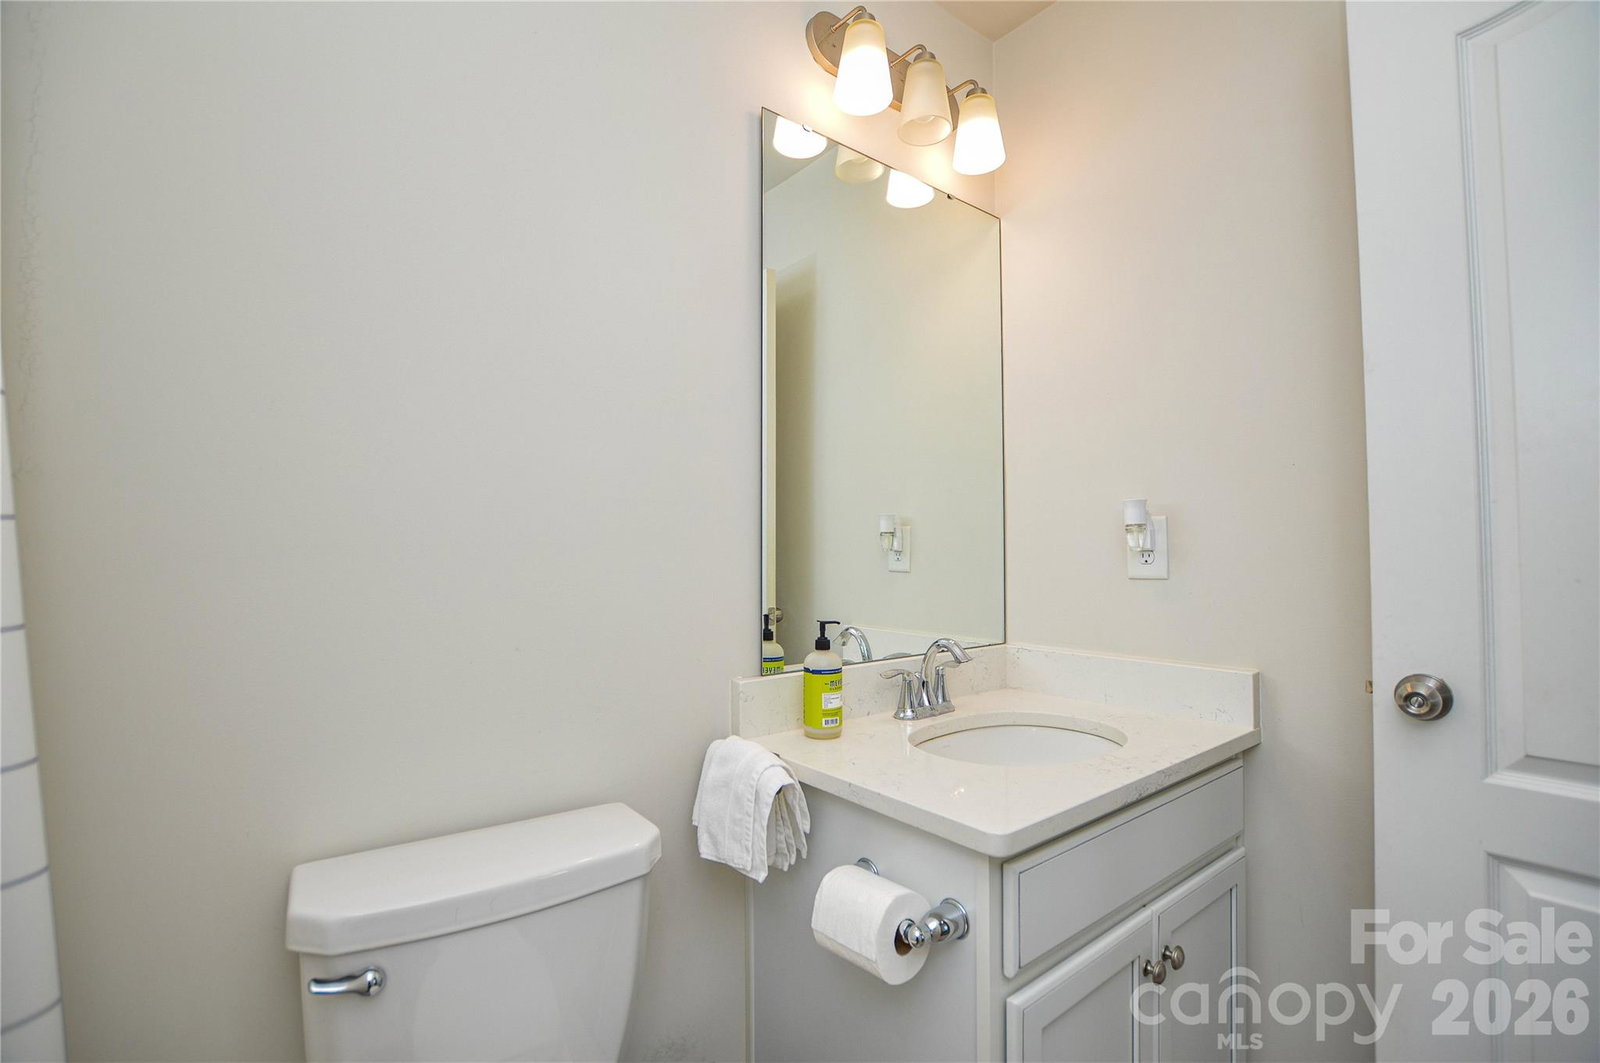
Former Model home and End Unit featuring stunning three-level townhome designed for modern living. This spacious home offers 4 bedrooms and 3.5 bathrooms, thoughtfully laid out for comfort and functionality. The lower level includes a two-car garage, welcoming entryway, and a private guest suite with direct access to a patio—perfect for visitors or a home office. A lot of open space in the rear side of the house On the second level, enjoy true open-concept living. The light-filled kitchen showcases a large center island and flows seamlessly into the breakfast area on one side, while overlooking the dining and family rooms on the other—ideal for both everyday living and entertaining. The third level hosts the luxurious owner’s suite with a generous walk-in closet, along with two additional bedrooms, a full bath, and a conveniently located laundry room. This Wi-Fi Certified home is perfectly situated in a convenient location, offering both modern features and everyday comfort—truly a place you’ll love to call home.
 “The data relating to real estate on this website derive in part from the Internet Data Exchange program. Brokers make an effort to deliver accurate information, but buyers should independently verify any information on which they will rely in a transaction. All properties are subject to prior sale, change or withdrawal. Neither The M Homes Group nor any listing broker shall be responsible for any typographical errors, misinformation, or misprints, and they shall be held totally harmless from any damages arising from reliance upon this data. This data is provided exclusively for consumers’ personal, non-commercial use and may not be used for any purpose other than to identify prospective properties they may be interested in purchasing. © 2026 Carolina Multiple Listing Services, Inc.”

/u.realgeeks.media/mhomesgroup/black_logo/logo_black_MHG.PNG)