


Listing courtesy of One Community Real Estate. leigh@leighsells.com
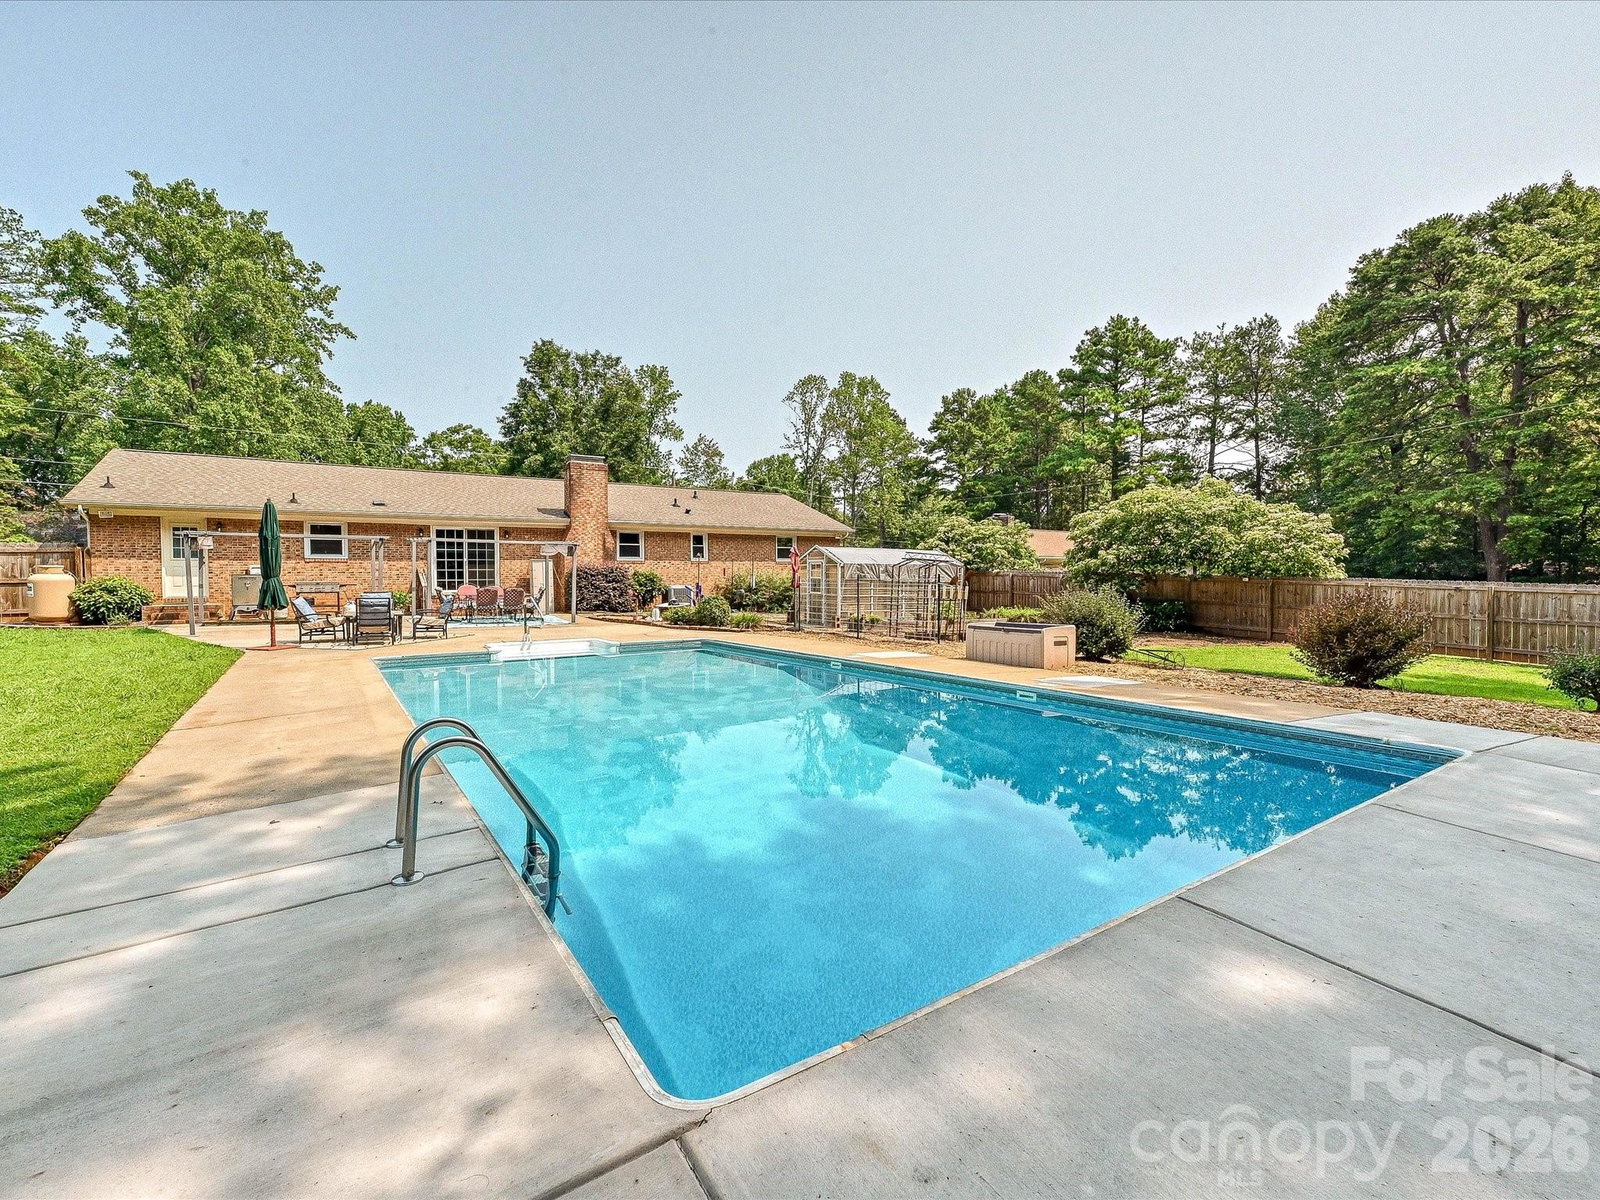
One-level living, a private backyard, and an in-ground pool, all on an oversized lot within walking distance to the elementary school. This full brick ranch checks the boxes your buyers are searching for. Start outside. A well-maintained saltwater in-ground pool anchors a backyard built for enjoyment, surrounded by gorgeous gardens, mature landscaping, and a greenhouse for the gardener in the family. The 28x12 wired workshop (with 20-amp service) gives you real space for tools, projects, and storage. There is also a whole-house generator hookup plus 30-amp RV connection and parking, so you are ready for anything. The updates are done for you: 2026 flooring, 2019 windows, a tankless Rinnai water heater, 2022 pool equipment, a 2024 fence, and a whole-house dehumidifier in the crawlspace. Inside, a bright kitchen and breakfast area look out over the private backyard. The dining room works well as a home office and flows into the family room with a remote-controlled propane buckstove fireplace. Three spacious bedrooms down the hall, each with generous closet space. The primary bath was just updated with beautiful new tile and fixtures. The side-load garage includes a peg wall for tools. You are a little over a mile from downtown Mount Pleasant, the kind of small town people dream about calling home.
 “The data relating to real estate on this website derive in part from the Internet Data Exchange program. Brokers make an effort to deliver accurate information, but buyers should independently verify any information on which they will rely in a transaction. All properties are subject to prior sale, change or withdrawal. Neither The M Homes Group nor any listing broker shall be responsible for any typographical errors, misinformation, or misprints, and they shall be held totally harmless from any damages arising from reliance upon this data. This data is provided exclusively for consumers’ personal, non-commercial use and may not be used for any purpose other than to identify prospective properties they may be interested in purchasing. © 2026 Carolina Multiple Listing Services, Inc.”

/u.realgeeks.media/mhomesgroup/black_logo/logo_black_MHG.PNG)