




Listing courtesy of Showcase Realty LLC. nancy@showcaserealty.net
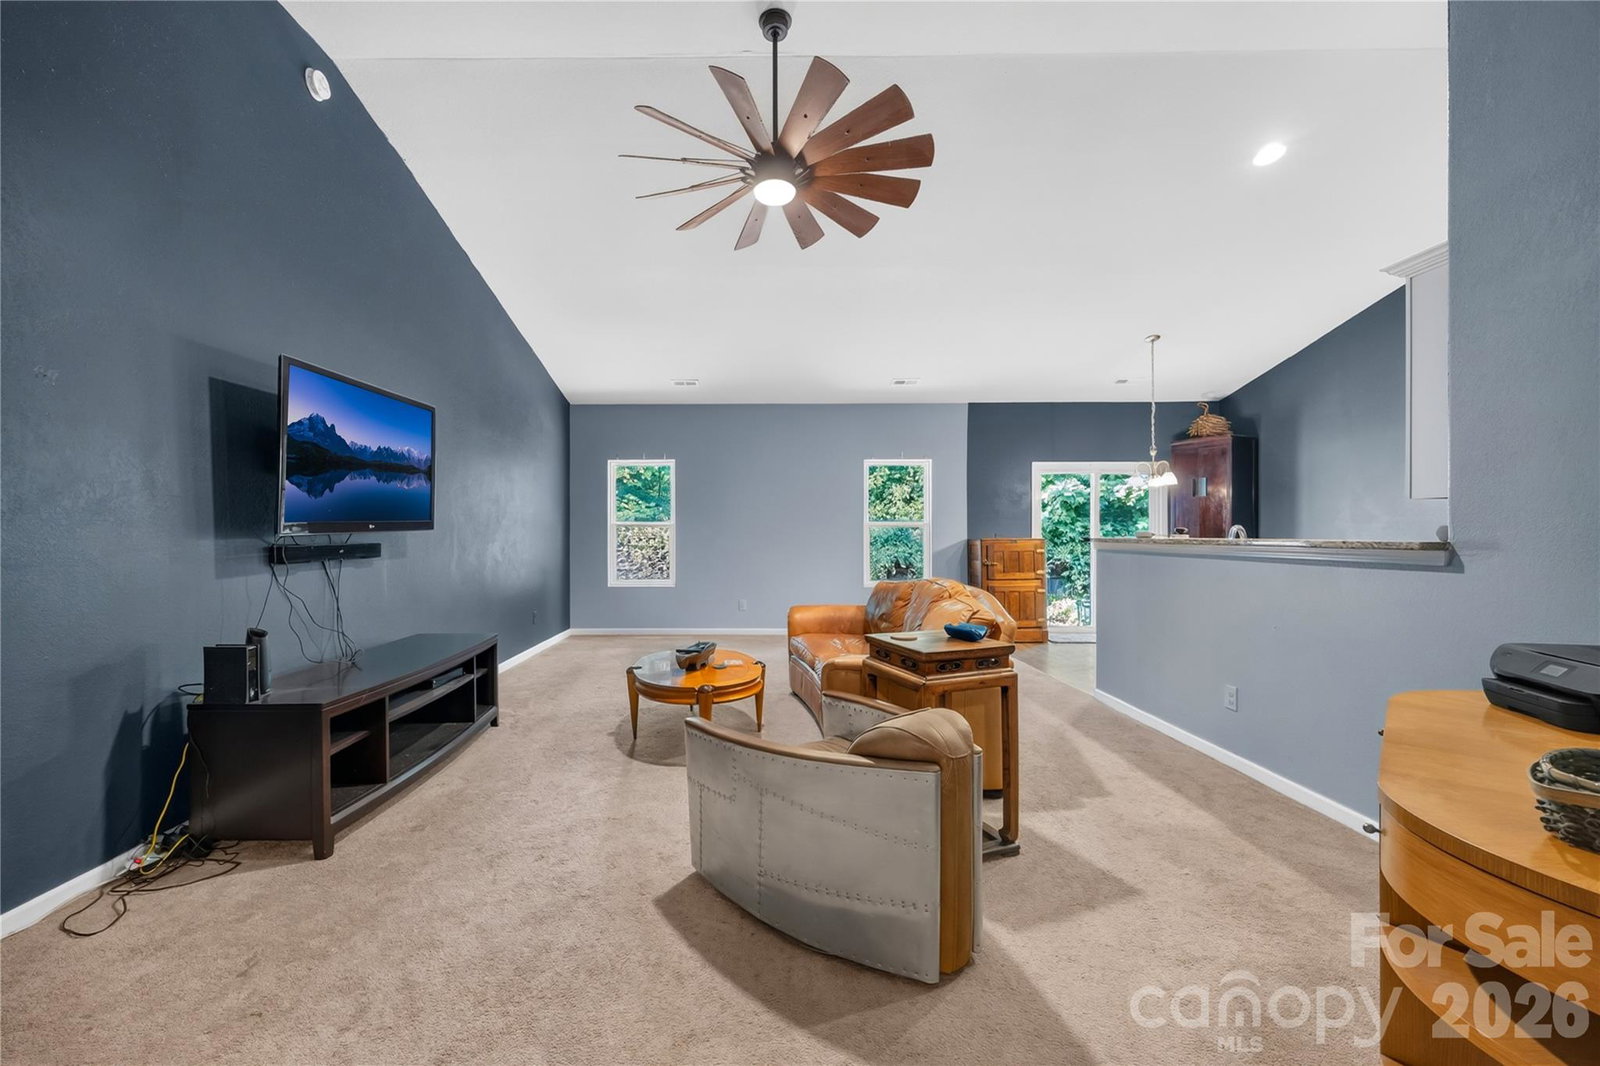
Seller is offering a $5000 seller concession for buyer's closing costs, flooring, or interest rate buy down! Welcome to this charming 3-bed, 2-bath ranch home tucked away on a quiet cul-de-sac in Gastonia, NC, offering comfort, style, and a thoughtfully designed split-bedroom floor plan. Step inside and be greeted by ultra-high vaulted ceilings that create an open, airy feel throughout the main living space. The kitchen is both functional and inviting, featuring granite countertops, crisp white cabinetry, and a convenient reach-in pantry for added storage. The spacious primary suite provides a relaxing retreat with a custom walk-in closet, while the primary bath includes a garden tub/shower combination perfect for unwinding after a long day. Ceiling fans are installed throughout the home for year-round comfort. Outside, enjoy the privacy of a fully fenced backyard—ideal for pets, play, gardening, or entertaining. With no gas service in the home, this well-maintained property offers easy living in a desirable location close to shopping, dining, and everyday conveniences. Schedule a showing today and make this home your own! Refrigerator, freezer in garage, washer and dryer, 2 flatscreen tv's, armoire in BR#3 will convey.
 “The data relating to real estate on this website derive in part from the Internet Data Exchange program. Brokers make an effort to deliver accurate information, but buyers should independently verify any information on which they will rely in a transaction. All properties are subject to prior sale, change or withdrawal. Neither The M Homes Group nor any listing broker shall be responsible for any typographical errors, misinformation, or misprints, and they shall be held totally harmless from any damages arising from reliance upon this data. This data is provided exclusively for consumers’ personal, non-commercial use and may not be used for any purpose other than to identify prospective properties they may be interested in purchasing. © 2026 Carolina Multiple Listing Services, Inc.”

/u.realgeeks.media/mhomesgroup/black_logo/logo_black_MHG.PNG)