


+19199079906
The M Homes Group




Listing courtesy of Howard Hanna Allen Tate Charlotte South. Steven.lorimer@allentate.com
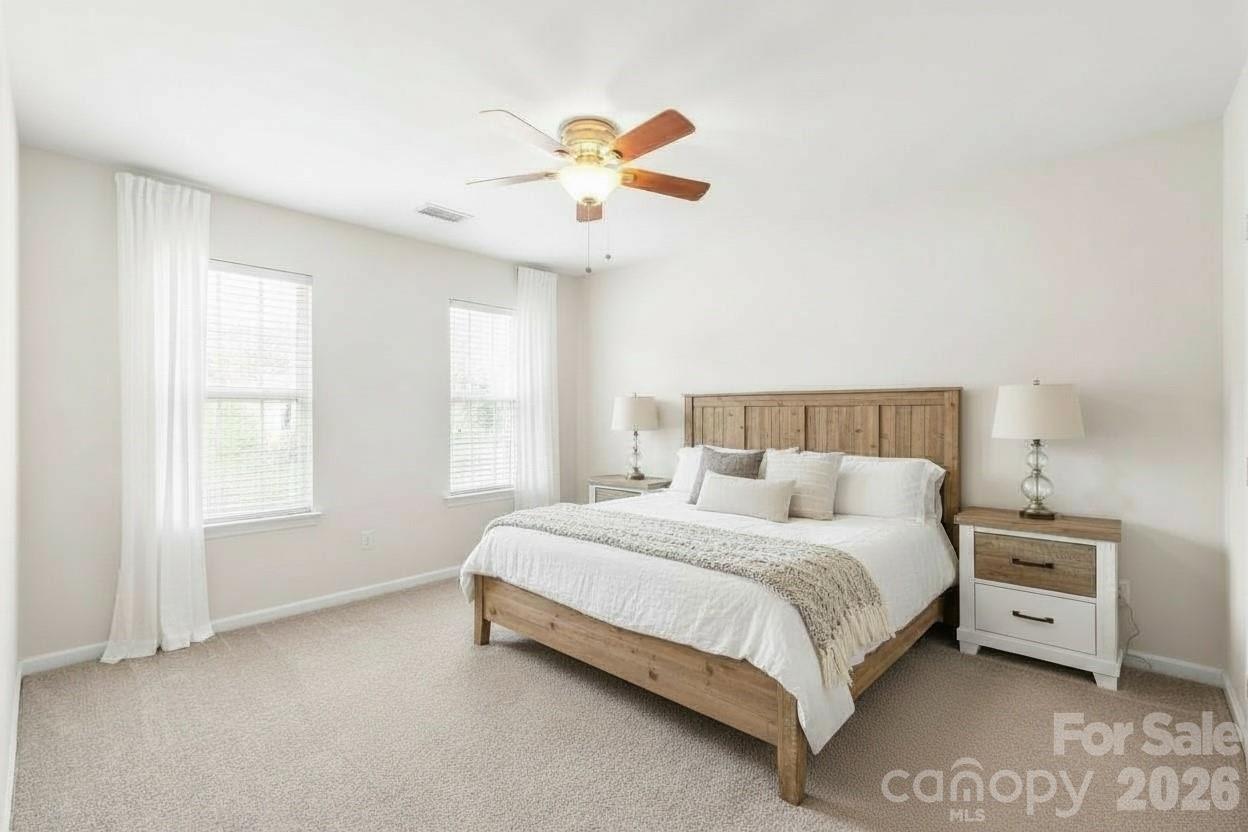
Welcome home to this beautifully refreshed 4-bedroom home in the heart of Ballantyne, where space, style, and one of Charlotte’s most sought-after locations come together. Living in 28277 means having some of South Charlotte’s best dining, shopping, entertainment, and greenways just minutes from your front door...including The Bowl at Ballantyne and Ballantyne Village...plus convenient access to I-485 and everything Charlotte has to offer. Inside, the bright, open-concept main level has been thoughtfully updated with brand-new luxury vinyl plank flooring (2026) and fresh, neutral paint throughout (2026). Just off the entry, a light-filled flex room offers endless possibilities as a home office, playroom, sitting room, or creative space. At the heart of the home, the spacious kitchen features light cabinetry, stainless steel appliances, a pantry, and casual bar seating, all opening seamlessly to the inviting living room anchored by a cozy fireplace. Sliding glass doors extend the living space outdoors to an expansive backyard...perfect for summer barbecues, entertaining, play, or simply relaxing at the end of the day. Upstairs, brand-new plush carpet (2026) adds warmth and comfort throughout. The oversized primary suite offers a peaceful retreat with plenty of room to unwind, while three additional bedrooms provide generous square footage and excellent closet space, including deep walk-in closets. Additional 2026 updates include new outlets and switches, fresh interior paint, new LVP flooring, and new upstairs carpet, giving the home a crisp, move-in-ready feel. With four spacious bedrooms, flexible living areas, an expansive backyard, and a prime Ballantyne location, this home offers the space you want with the everyday convenience that makes 28277 such a desirable place to call home.
 “The data relating to real estate on this website derive in part from the Internet Data Exchange program. Brokers make an effort to deliver accurate information, but buyers should independently verify any information on which they will rely in a transaction. All properties are subject to prior sale, change or withdrawal. Neither The M Homes Group nor any listing broker shall be responsible for any typographical errors, misinformation, or misprints, and they shall be held totally harmless from any damages arising from reliance upon this data. This data is provided exclusively for consumers’ personal, non-commercial use and may not be used for any purpose other than to identify prospective properties they may be interested in purchasing. © 2026 Carolina Multiple Listing Services, Inc.”

/u.realgeeks.media/mhomesgroup/black_logo/logo_black_MHG.PNG)