




Listing courtesy of Keller Williams Unified. kellyheckler@kw.com
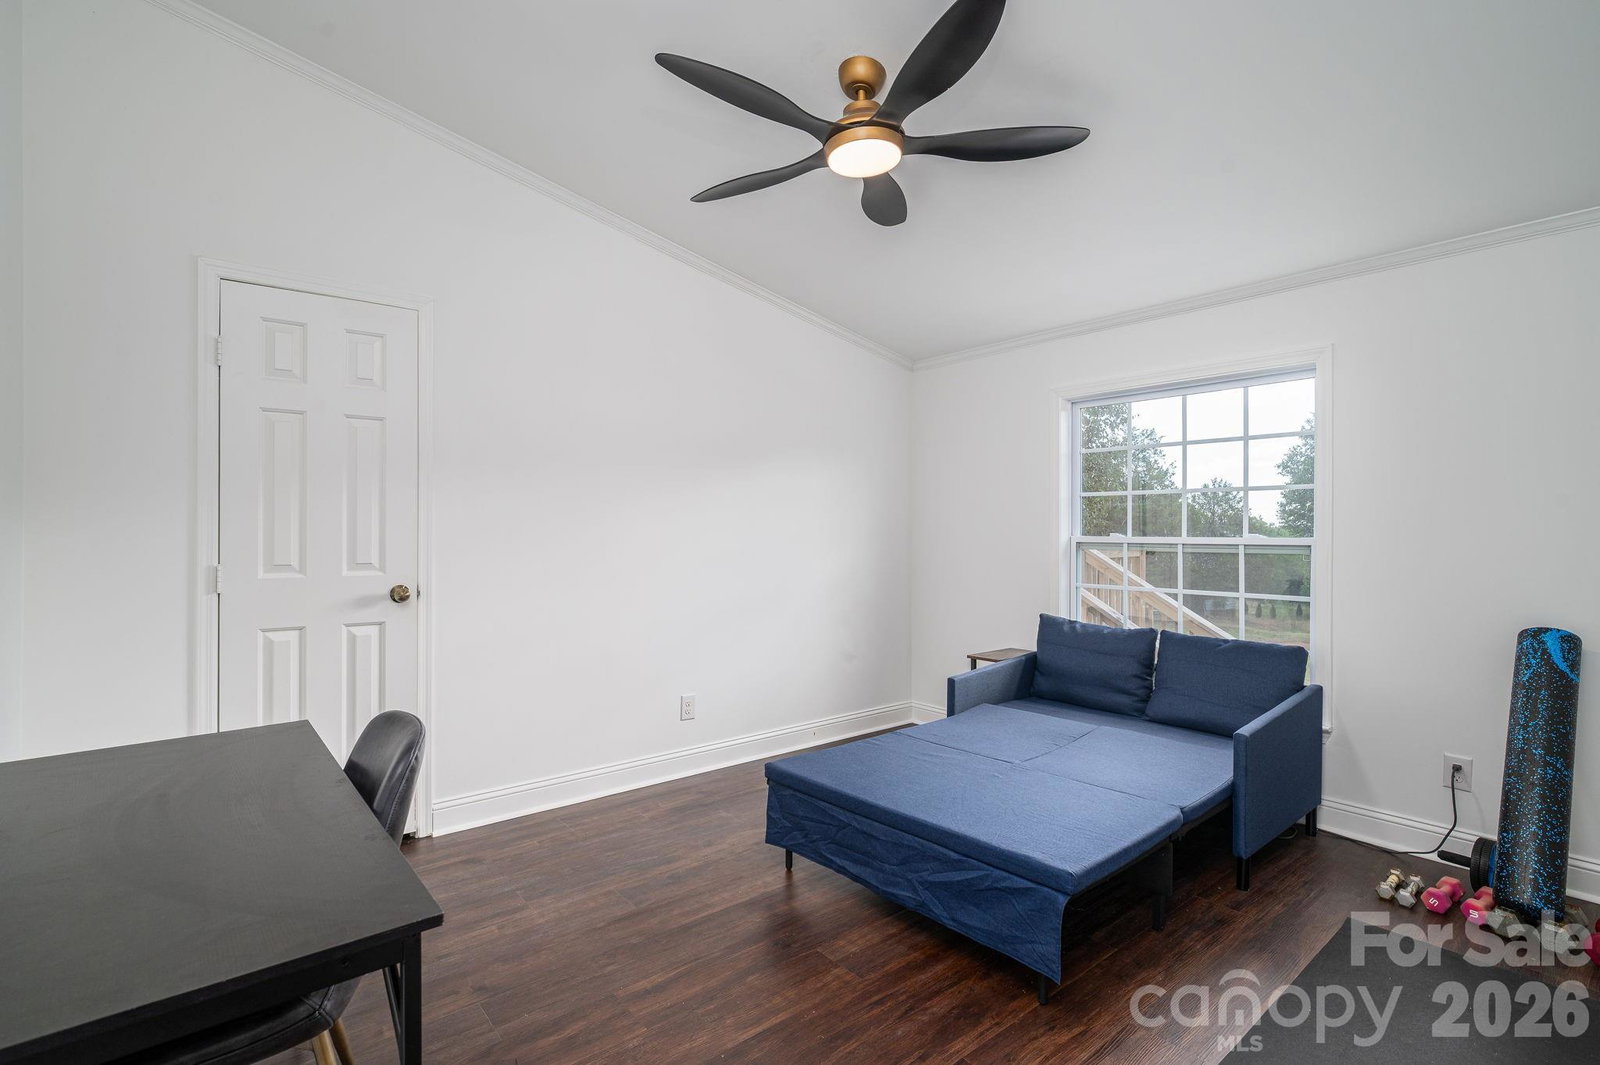
Welcome to peaceful country living with modern updates at 1130 Howards Creek Mill Rd. Set back from the street, this beautifully renovated 3 bedroom, 2 full bath home, situated on 3.163 unrestricted acres, offers the perfect blend of privacy, convenience, and functionality. Nearly every major component was updated in the last year and a half to include a new Carrier HVAC system with heat pump, updated well pump and water lines, hot water heater, and brand-new energy efficient windows and exterior doors. Adding beauty to function, every surface was thoughtfully designed to impress. Designer light fixtures and ceiling fans cast soft light on the freshly painted walls and luxury vinyl plank flooring that runs throughout the main living areas. The stunning kitchen has been completely remodeled with new soft close cabinetry, Quartz countertops, and stainless appliances. There's plenty of workspace on the large center island. Both bathrooms feature marble floors, stylish tile showers, new vanities with gold accent fixtures, and Quartz countertops. The spacious primary suite includes his-and-hers closets for exceptional storage. Speaking of storage, it can also to be found in the roomy secondary bedroom closets, family room built-ins, and large walk-in pantry. Outside, you'll find a new gravel driveway leading to a two-car parking pad. Behind that leads to a 1,152 sq. ft. outbuilding with electric, ideal for a workshop, equipment storage, hobbies, or future projects. With no HOA or restrictions, bring your horses, chickens, or other farm animals and enjoy the freedom of country living. Relax on the new front porch and take in breathtaking sunsets or unwind on the new back deck overlooking neighboring horses grazing in the pasture. Despite its private setting, the property is just minutes from restaurants, grocery stores, gas stations, and charming downtown Lincolnton, offering the best of both rural tranquility and everyday convenience. Please see agent remarks.
 “The data relating to real estate on this website derive in part from the Internet Data Exchange program. Brokers make an effort to deliver accurate information, but buyers should independently verify any information on which they will rely in a transaction. All properties are subject to prior sale, change or withdrawal. Neither The M Homes Group nor any listing broker shall be responsible for any typographical errors, misinformation, or misprints, and they shall be held totally harmless from any damages arising from reliance upon this data. This data is provided exclusively for consumers’ personal, non-commercial use and may not be used for any purpose other than to identify prospective properties they may be interested in purchasing. © 2026 Carolina Multiple Listing Services, Inc.”

/u.realgeeks.media/mhomesgroup/black_logo/logo_black_MHG.PNG)