




Listing courtesy of Lantern Realty & Development, LLC. nikkibstorey@gmail.com
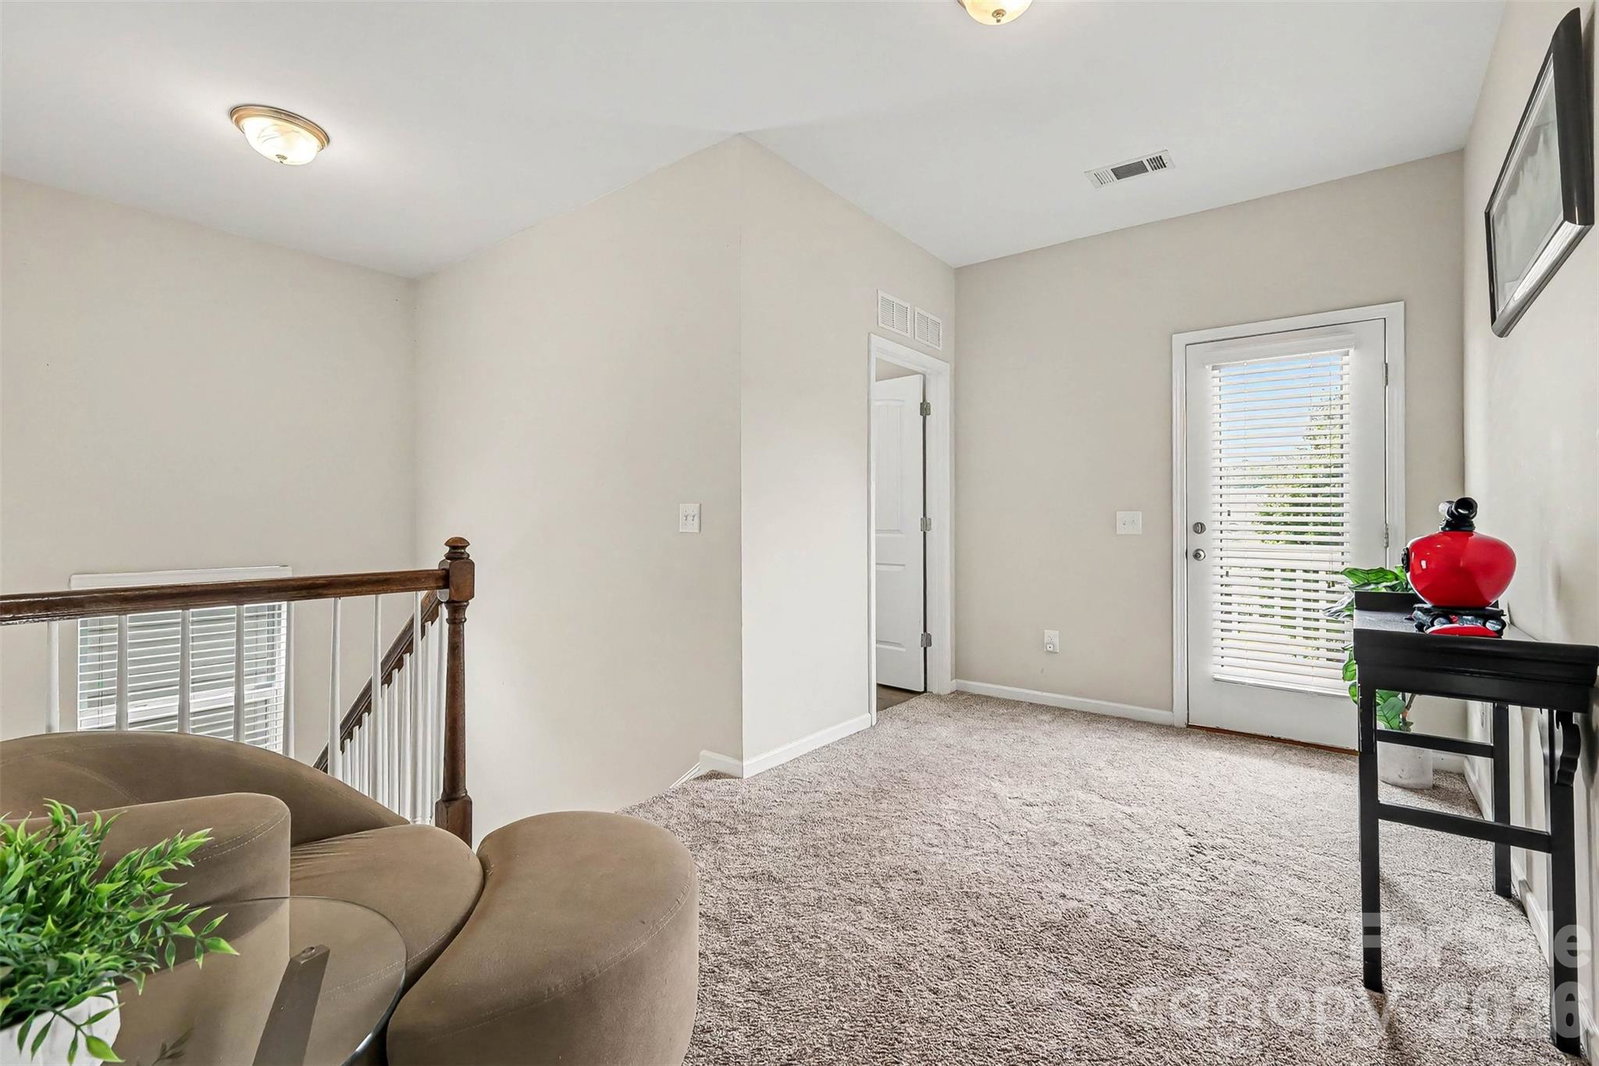
Welcome to Kellswater Bridge, where spacious living, exceptional amenities, and everyday convenience come together. This move-in-ready home offers four bedrooms, two and a half baths, 2,595 heated square feet, a versatile loft, and multiple outdoor living spaces. The main level features an open, comfortable layout that works equally well for quiet evenings and entertaining. Gather around the gas fireplace in the spacious great room, host meals in the large dining room with its eye-catching statement fixture, or enjoy the well-equipped kitchen featuring granite countertops, stainless steel appliances, a gas cooktop, oversized island, built-in desk, and pantry with custom shelving. Upstairs, the generously sized primary suite offers a relaxing retreat with a garden tub, separate shower, private water closet, and large walk-in closet. Three additional bedrooms provide flexibility for guests, a home office, workout space, or hobbies. The spacious loft opens directly to a covered second-floor balcony and can be used as an additional living area, game room, media space, or study area. A full bath and conveniently located laundry room complete the second floor. Outdoor living is easy with a screened porch, covered front porch, and covered balcony. The 451-square-foot garage provides room for parking and additional storage. All appliances remain and a transferable 2-10 Home Buyers Warranty is already in place for added peace of mind. HOA dues include access to an impressive collection of community amenities, along with basic cable and internet. Enjoy the clubhouse with a fitness center and rentable gathering space, Olympic-size pool with a water slide and zero-entry area, picnic shelter, playground, dog park, sand volleyball, and courts for basketball, tennis, and pickleball. Neighborhood walking trails connect directly to the Carolina Thread Trail. The community is within walking distance of the new shopping center featuring Lowes Foods, Caribou Coffee, Jersey Mikes, McDonald's and more. With convenient interstate access, commuting to Charlotte is easy, while shopping, dining, entertainment, and revitalized downtown Kannapolis are only minutes away.
 “The data relating to real estate on this website derive in part from the Internet Data Exchange program. Brokers make an effort to deliver accurate information, but buyers should independently verify any information on which they will rely in a transaction. All properties are subject to prior sale, change or withdrawal. Neither The M Homes Group nor any listing broker shall be responsible for any typographical errors, misinformation, or misprints, and they shall be held totally harmless from any damages arising from reliance upon this data. This data is provided exclusively for consumers’ personal, non-commercial use and may not be used for any purpose other than to identify prospective properties they may be interested in purchasing. © 2026 Carolina Multiple Listing Services, Inc.”

/u.realgeeks.media/mhomesgroup/black_logo/logo_black_MHG.PNG)