





Listing courtesy of COMPASS. bostonreid@me.com
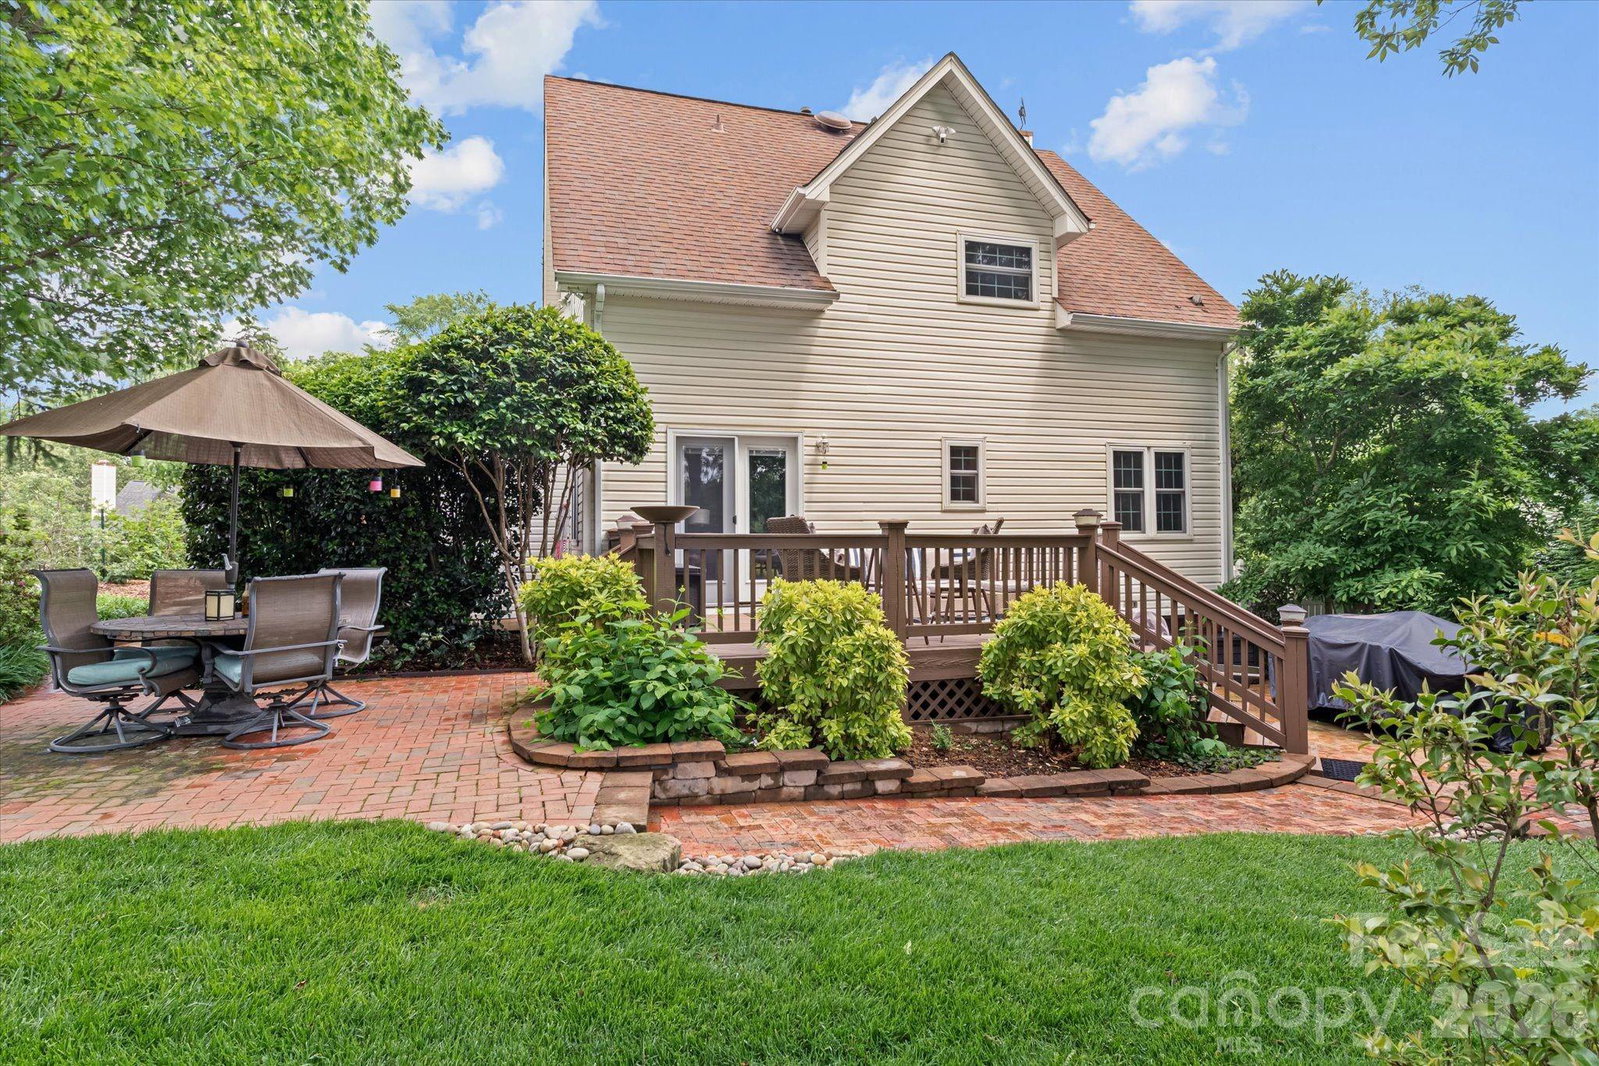
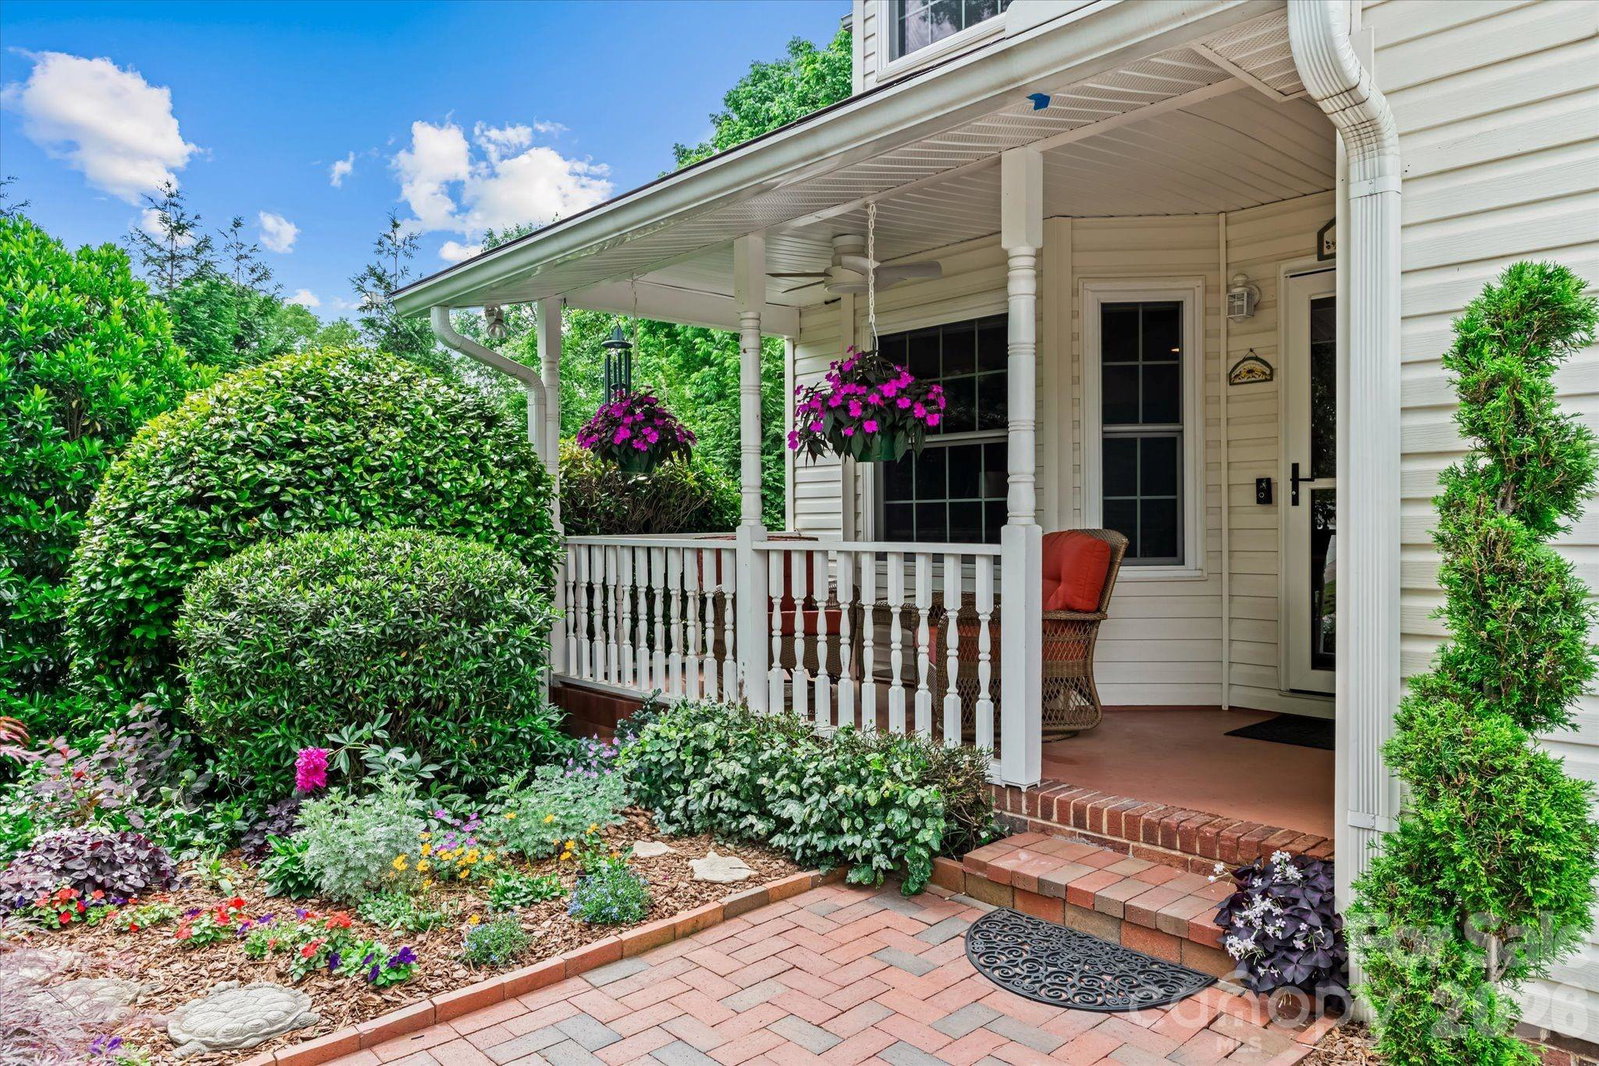
Exceptional quality, timeless finishes, and meticulous attention to detail define this impeccably maintained residence, offering a level of craftsmanship and outdoor living rarely found at this price point. Nestled in a desirable no-HOA neighborhood with convenient access to Charlotte and Concord, the beautifully landscaped grounds with full irrigation create outstanding curb appeal, while the backyard is designed for relaxing and entertaining in a park-like setting with a spacious deck, dual brick paver patios, gas fire pit, gas grill hookup, walkway lighting, and privacy fencing. Inside, the thoughtfully designed kitchen features granite countertops, stainless steel appliances, soft-close cabinetry, breakfast bar seating, a walk-in pantry, and abundant storage, flowing seamlessly into the comfortable living spaces highlighted by crown molding, a gas log fireplace, and updated wood flooring (2022). Upstairs, the primary suite offers vaulted ceilings, a walk-in closet, and a spa-inspired bath with a dual sink vanity, full tile shower with handheld & rain showerheads, separate soaking tube, and abundant natural light from a skylight. Additional features include an encapsulated crawl space, dual gas furnaces and A/C systems, whole-home water softener with reverse osmosis system, and numerous thoughtful upgrades throughout. Parking is easy with a new driveway designed to fit up to 5 cars and a two car garage with built-in cabinetry and upgraded flooring. Other upgrades include CPI Security, Ring doorbell and cameras, UHF antenna, remote HVAC controls and keyless entry.
 “The data relating to real estate on this website derive in part from the Internet Data Exchange program. Brokers make an effort to deliver accurate information, but buyers should independently verify any information on which they will rely in a transaction. All properties are subject to prior sale, change or withdrawal. Neither The M Homes Group nor any listing broker shall be responsible for any typographical errors, misinformation, or misprints, and they shall be held totally harmless from any damages arising from reliance upon this data. This data is provided exclusively for consumers’ personal, non-commercial use and may not be used for any purpose other than to identify prospective properties they may be interested in purchasing. © 2026 Carolina Multiple Listing Services, Inc.”

/u.realgeeks.media/mhomesgroup/black_logo/logo_black_MHG.PNG)