






Listing courtesy of Keller Williams Ballantyne Area. NicoleM@mypremierproperty.com
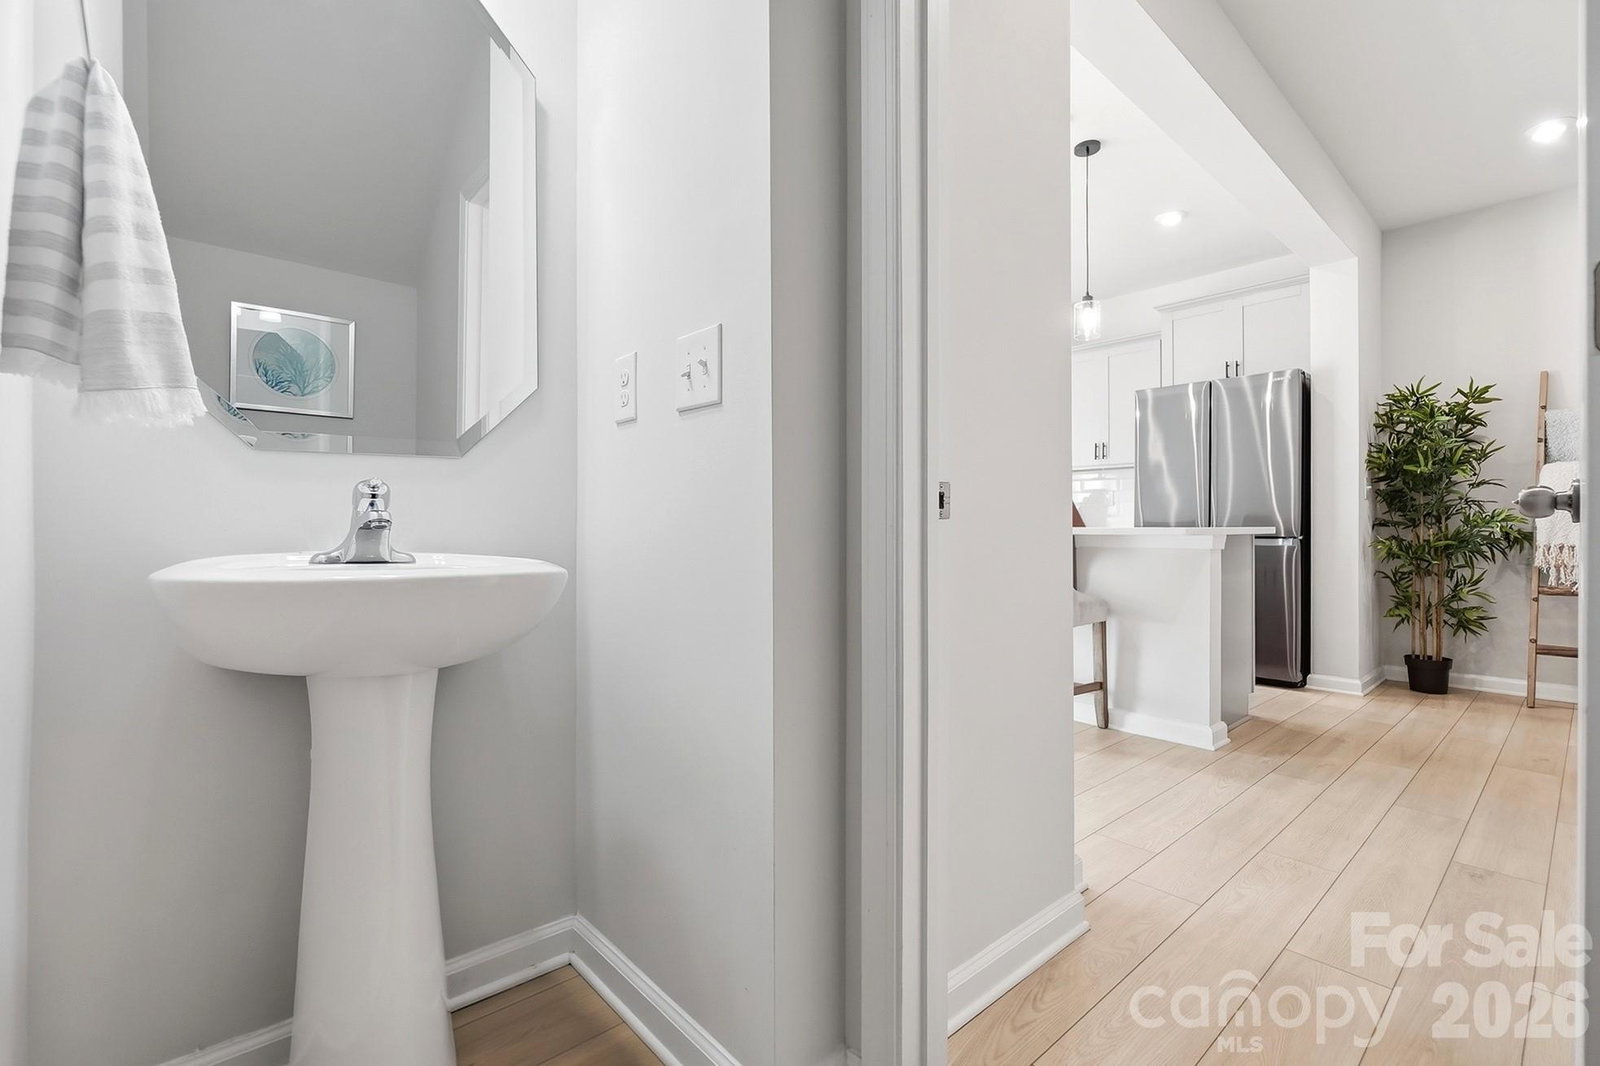
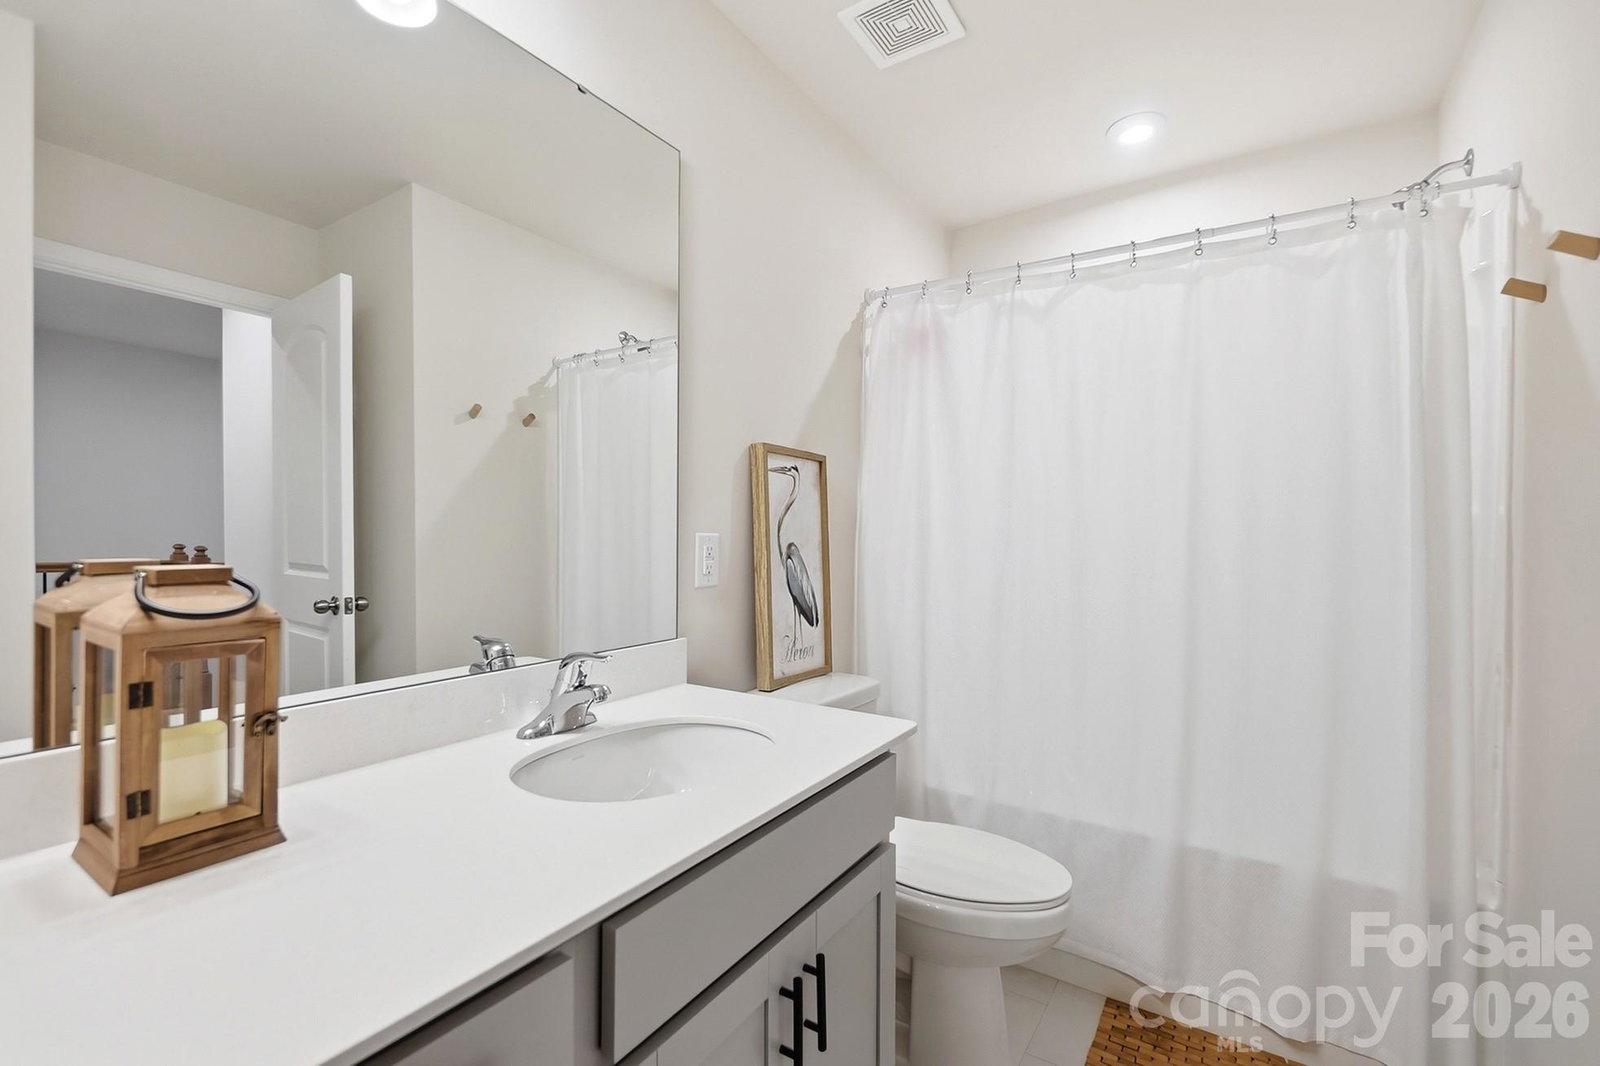
Beautifully designed and tastefully updated townhouse in the Porters Row community offering 3 bedrooms, 2.5 bathrooms, and 1,550 square feet of modern, low-maintenance living. You will love the entry-way featuring a custom built in cabinet allowing you to both decorate the area and provides a convenient location for all your belongings. The open-concept main level features durable luxury vinyl plank flooring, and neutral paint allowing the natural light to fill the area. The spacious living room flows seamlessly into the stylish kitchen with a large island that includes seating, quartz countertops, tile backsplash, SS appliances and ample cabinet space plus additional room that can be used for a breakfast or dining area, perfect for sit down meals or entertaining! Upstairs, the primary suite boasts tray ceilings, a spacious walk-in closet and private bath with dual vanities and a tile surround shower with bench seat, The two additional bedrooms make for great additional living space or can be used as a office, hobby room or flex space as needed! A convenient laundry room completes the second level making laundry day a breeze. Additional highlights include a one-car attached garage with EV charging capability, oversized private patio overlooking one of the community green spaces and lawn maintenance included. With tons of shopping, restaurants and entertainment near by plus easy access to I77 and 485 Loops, this home is ready for you to make it your own!
 “The data relating to real estate on this website derive in part from the Internet Data Exchange program. Brokers make an effort to deliver accurate information, but buyers should independently verify any information on which they will rely in a transaction. All properties are subject to prior sale, change or withdrawal. Neither The M Homes Group nor any listing broker shall be responsible for any typographical errors, misinformation, or misprints, and they shall be held totally harmless from any damages arising from reliance upon this data. This data is provided exclusively for consumers’ personal, non-commercial use and may not be used for any purpose other than to identify prospective properties they may be interested in purchasing. © 2026 Carolina Multiple Listing Services, Inc.”

/u.realgeeks.media/mhomesgroup/black_logo/logo_black_MHG.PNG)