






Listing courtesy of Wolf Mountain Realty, Inc.. wolfgirl1360@aol.com
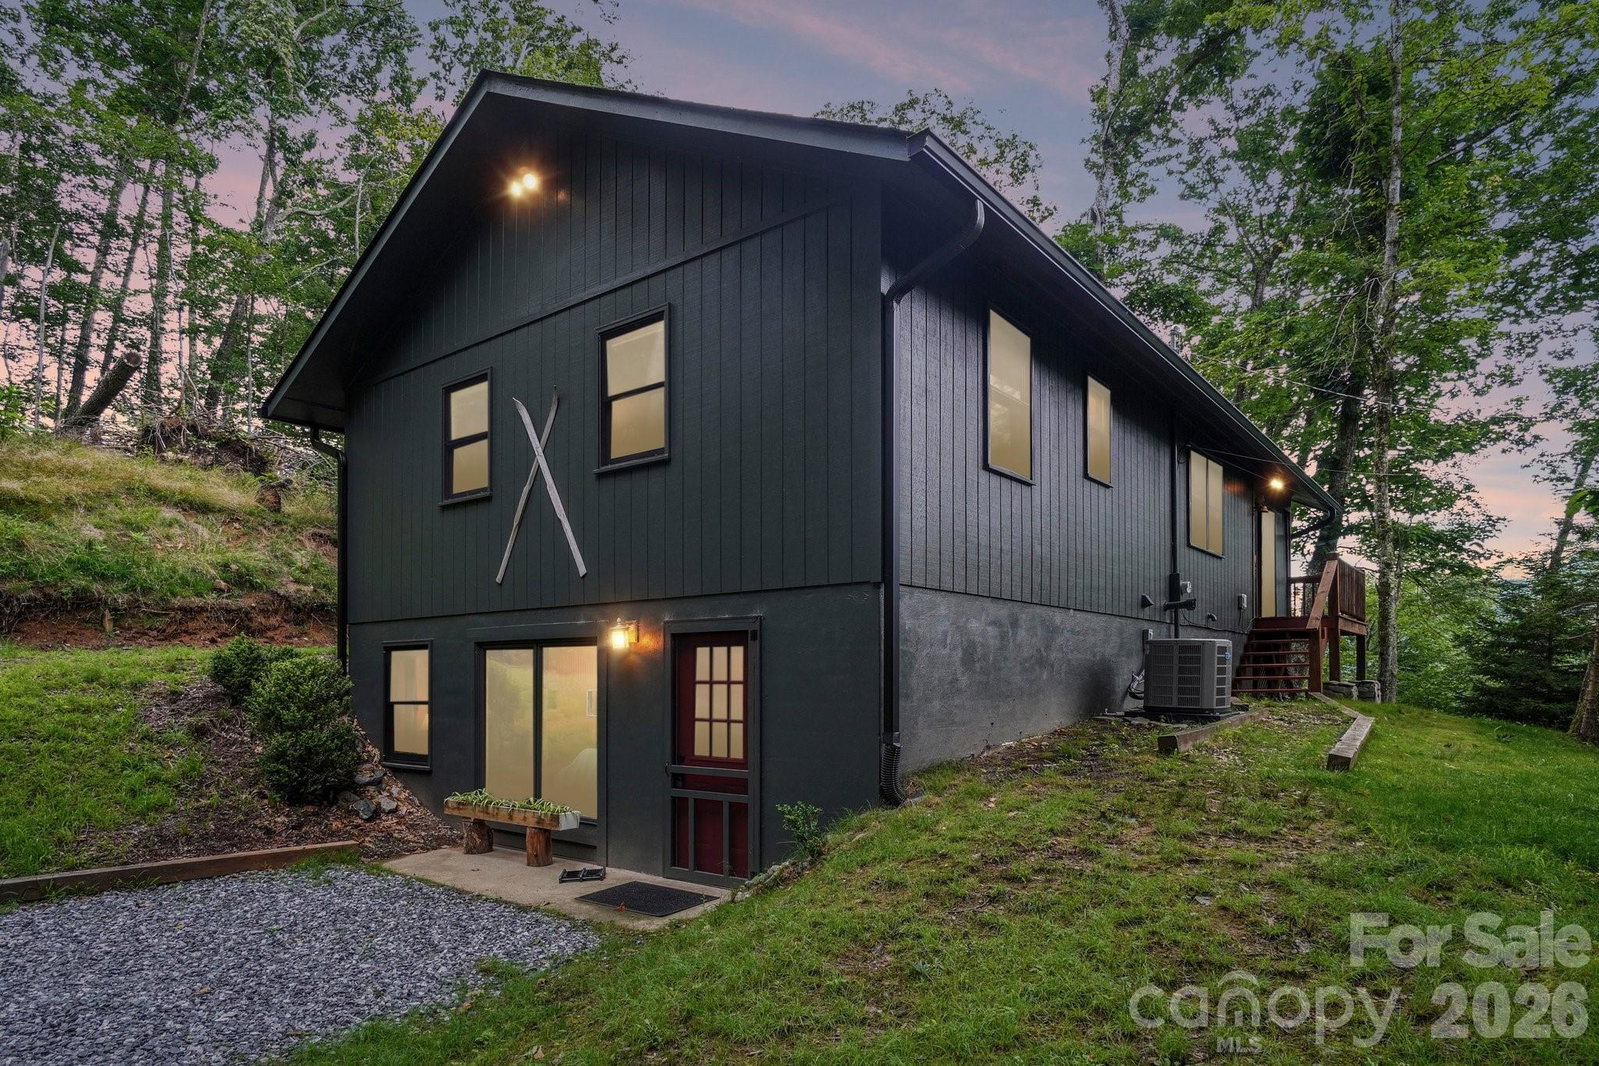
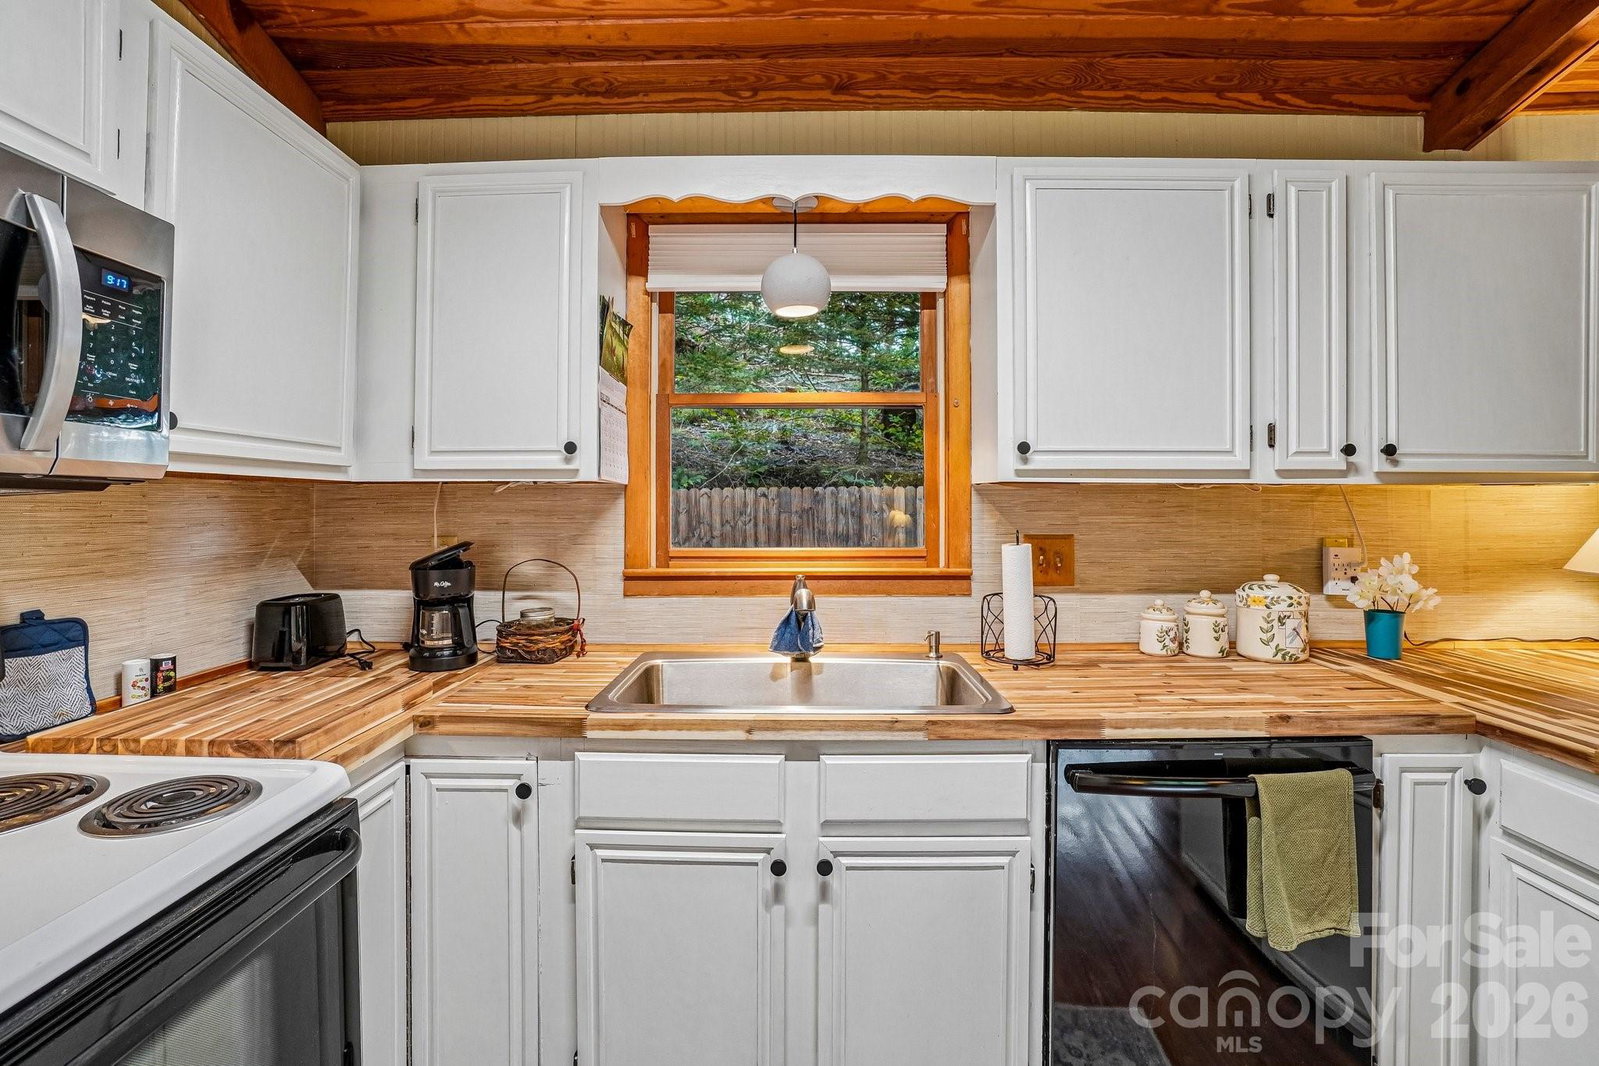
Escape to the mountains in this beautifully crafted 1900sqft cabin, perfectly situated on a rare double lot with nice mountain views to the East and exceptional elevation for cool summers. Designed to blend rustic charm with modern comfort, this inviting home features warm wood floors on main level and wood ceilings that create a cozy yet spacious atmosphere. The thoughtfully designed floor plan offers 2 bedrooms on main level, and a bedroom on lower level (does not have windows) and bonus/ storage room. The open-concept living area is filled with natural light and showcases the stunning mountain scenery, while well-appointed kitchen flows seamlessly into the dining and living spaces for effortless entertaining. Step outside to enjoy cool mountain breezes, spectacular sunrises and mountain views. Home upgrades include new exterior paint, new roof, new gutters w/gutter guard, hot water on demand, and flooring on lower level and Buckstove insert. The double lot provides added privacy, room to explore, and potential for additional outdoor amenities. Whether you're looking for a peaceful retreat or a home to share with family and friends, this mountain cabin offers the perfect combination of comfort, character, and unforgettable views. The community offers golfing, skiing, hiking, fishing, bird watching and many other outdoor activities. Home will convey furnished. Bedroom downstairs does not have windows. There is a 4 bedroom septic permit attached to listing.
 “The data relating to real estate on this website derive in part from the Internet Data Exchange program. Brokers make an effort to deliver accurate information, but buyers should independently verify any information on which they will rely in a transaction. All properties are subject to prior sale, change or withdrawal. Neither The M Homes Group nor any listing broker shall be responsible for any typographical errors, misinformation, or misprints, and they shall be held totally harmless from any damages arising from reliance upon this data. This data is provided exclusively for consumers’ personal, non-commercial use and may not be used for any purpose other than to identify prospective properties they may be interested in purchasing. © 2026 Carolina Multiple Listing Services, Inc.”

/u.realgeeks.media/mhomesgroup/black_logo/logo_black_MHG.PNG)