




Listing courtesy of Keller Williams Unified. ericmaynard@kw.com
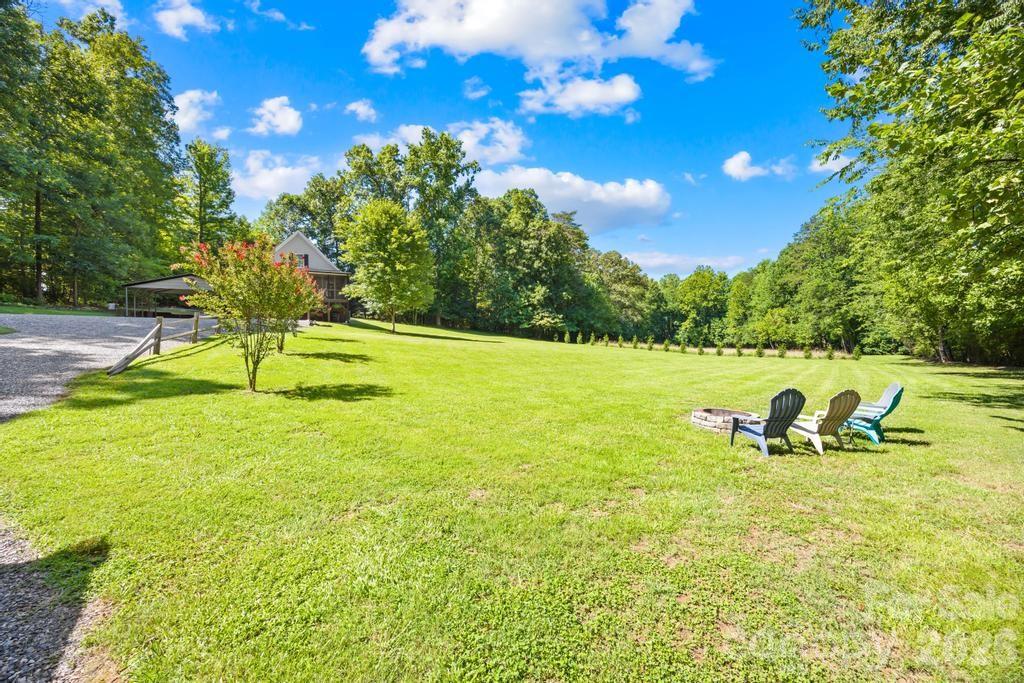
Nestled on 5.84 private acres, this exceptional property offers the perfect blend of peaceful country living and everyday convenience. Surrounded by farmland and large tracts of land, you'll enjoy the serenity of feeling miles from everything while remaining just minutes from town with reliable cell service and high-speed internet. Whether you're looking to stay connected or completely unplug, this property lets you choose. A gated entrance welcomes you home, while a separate access makes deliveries and everyday convenience effortless. Explore your own private retreat featuring wooded trails, a secluded pond, two inviting fire pits, and open green space ideal for gardening, recreation, or even raising animals. The wooded acreage provides natural privacy with minimal maintenance, creating the perfect backdrop for enjoying the outdoors. Built with quality in mind, the home features durable 2x6 construction, a brand-new roof and gutters installed in 2025, and an encapsulated crawl space for added efficiency, comfort, and long-term peace of mind. Inside, the thoughtfully updated home offers a desirable split-bedroom floor plan with three main-level bedrooms, an updated kitchen, beautiful flooring, and modern finishes throughout. Upstairs, you'll find a finished bonus room that serves as an additional bedroom, along with an expansive walk-in attic offering incredible potential to create even more finished living space. The screened porch is sure to become your favorite place to relax, providing peaceful views and the perfect setting for morning coffee, afternoon reading, or evenings spent listening to nature. For those needing extra space, the 20' x 20' workshop is complete with electricity, water, and a concrete slab, making it ideal for hobbies, projects, or storing equipment. Multiple carports ensure your vehicles, boats, ATVs, tractors, and other cherished equipment stay protected from the elements. Offering the ideal balance of open pasture, wooded privacy, and modern updates, this is more than just a home—it's a lifestyle. If you've been searching for a private retreat with room to grow, explore, and enjoy the outdoors without sacrificing convenience, this rare property is ready to welcome you home.
 “The data relating to real estate on this website derive in part from the Internet Data Exchange program. Brokers make an effort to deliver accurate information, but buyers should independently verify any information on which they will rely in a transaction. All properties are subject to prior sale, change or withdrawal. Neither The M Homes Group nor any listing broker shall be responsible for any typographical errors, misinformation, or misprints, and they shall be held totally harmless from any damages arising from reliance upon this data. This data is provided exclusively for consumers’ personal, non-commercial use and may not be used for any purpose other than to identify prospective properties they may be interested in purchasing. © 2026 Carolina Multiple Listing Services, Inc.”

/u.realgeeks.media/mhomesgroup/black_logo/logo_black_MHG.PNG)