




Listing courtesy of Howard Hanna Allen Tate Rock Hill. nate.mallard@allentate.com
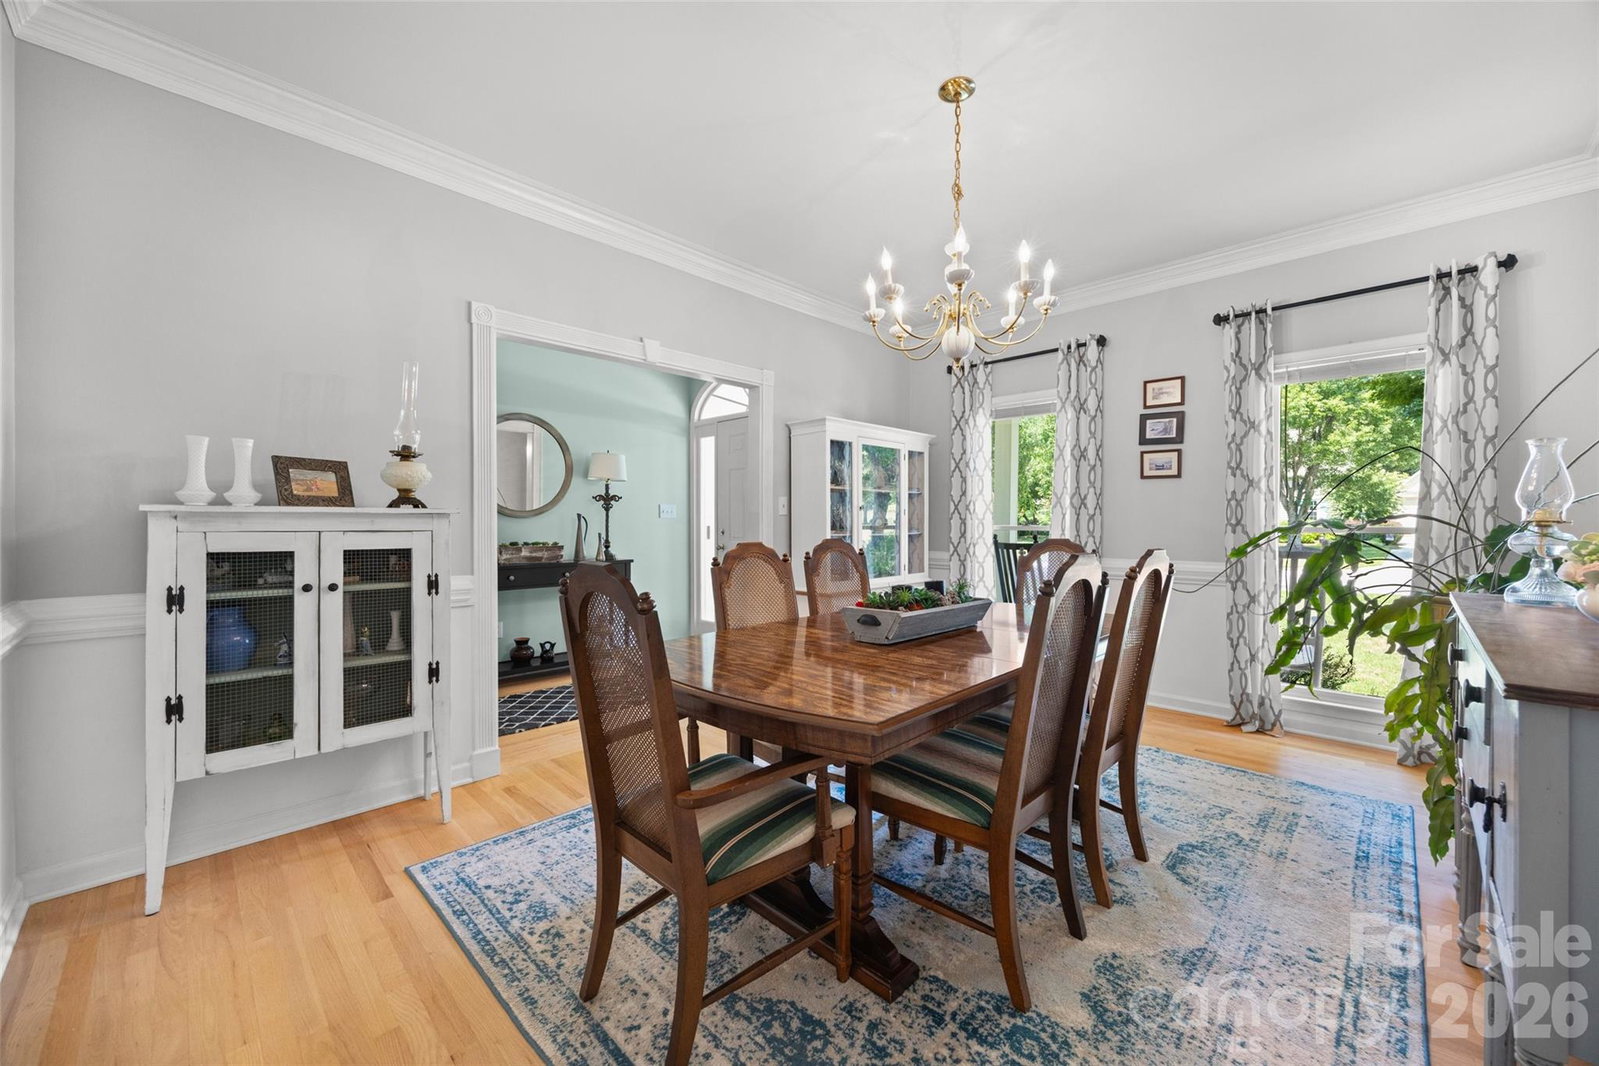
Imagine pulling up to 2255 Drawbridge Court, where over an acre and a half of private property greets you with classic dormer windows and a spacious rocking-chair front porch. Inside, gleaming hardwood floors guide you through light-filled living spaces, anchored by an inviting living room with a gas log fireplace and double French doors. The kitchen serves as a central gathering place with crisp white cabinetry, dark granite countertops, slate tile flooring, and an eye-catching island with breakfast bar seating next to a sunlit breakfast nook. Enjoy peaceful outdoor views from the sunroom or host guests on the back deck featuring a shade sail canopy. The main-level primary suite offers a true sanctuary, complete with a custom walk-in closet and an updated bath featuring dual vanities, shiplap accents, and a walk-in tile shower with a built-in bench. Upstairs, two additional bedrooms are joined by a huge vaulted bonus room equipped with a full kitchenette and bar seating—ideal for movie nights, games, or guest space. Complete with a two-car side-load garage, outdoor shed, updated HVAC systems, and a tankless water heater, this home combines quiet retreat living with quick access to Rock Hill dining, shopping, and the interstate.
 “The data relating to real estate on this website derive in part from the Internet Data Exchange program. Brokers make an effort to deliver accurate information, but buyers should independently verify any information on which they will rely in a transaction. All properties are subject to prior sale, change or withdrawal. Neither The M Homes Group nor any listing broker shall be responsible for any typographical errors, misinformation, or misprints, and they shall be held totally harmless from any damages arising from reliance upon this data. This data is provided exclusively for consumers’ personal, non-commercial use and may not be used for any purpose other than to identify prospective properties they may be interested in purchasing. © 2026 Carolina Multiple Listing Services, Inc.”

/u.realgeeks.media/mhomesgroup/black_logo/logo_black_MHG.PNG)