






Listing courtesy of Eastwood Homes. mconley@eastwoodhomes.com
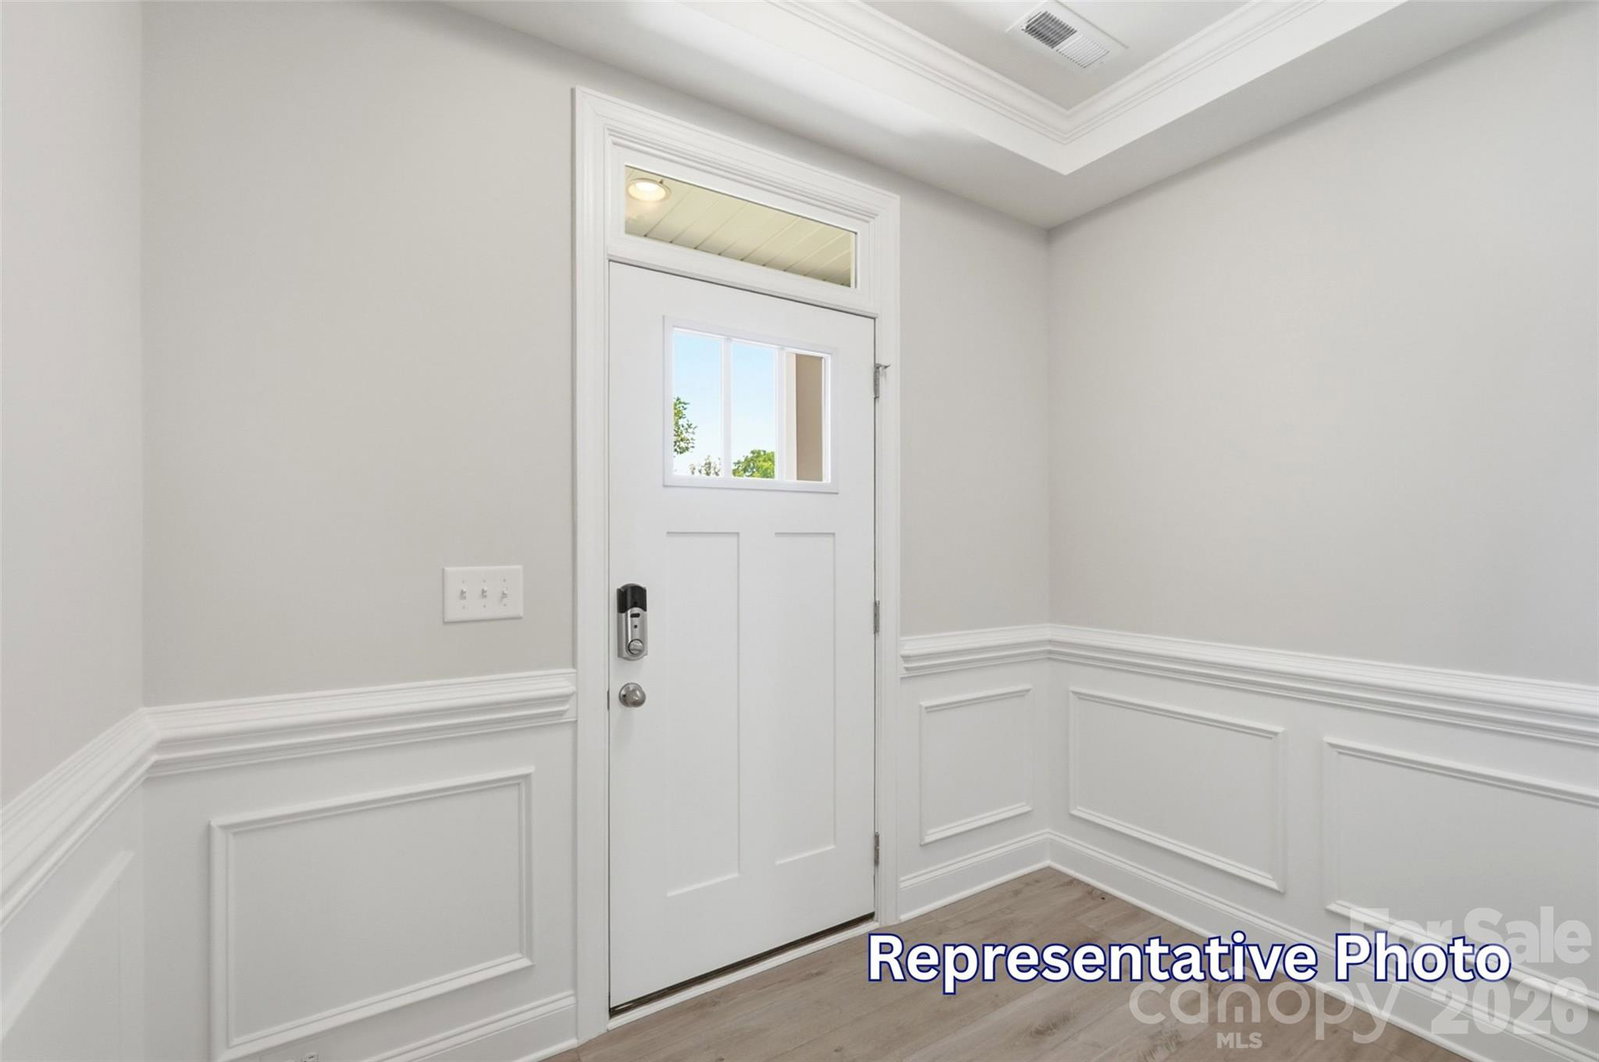
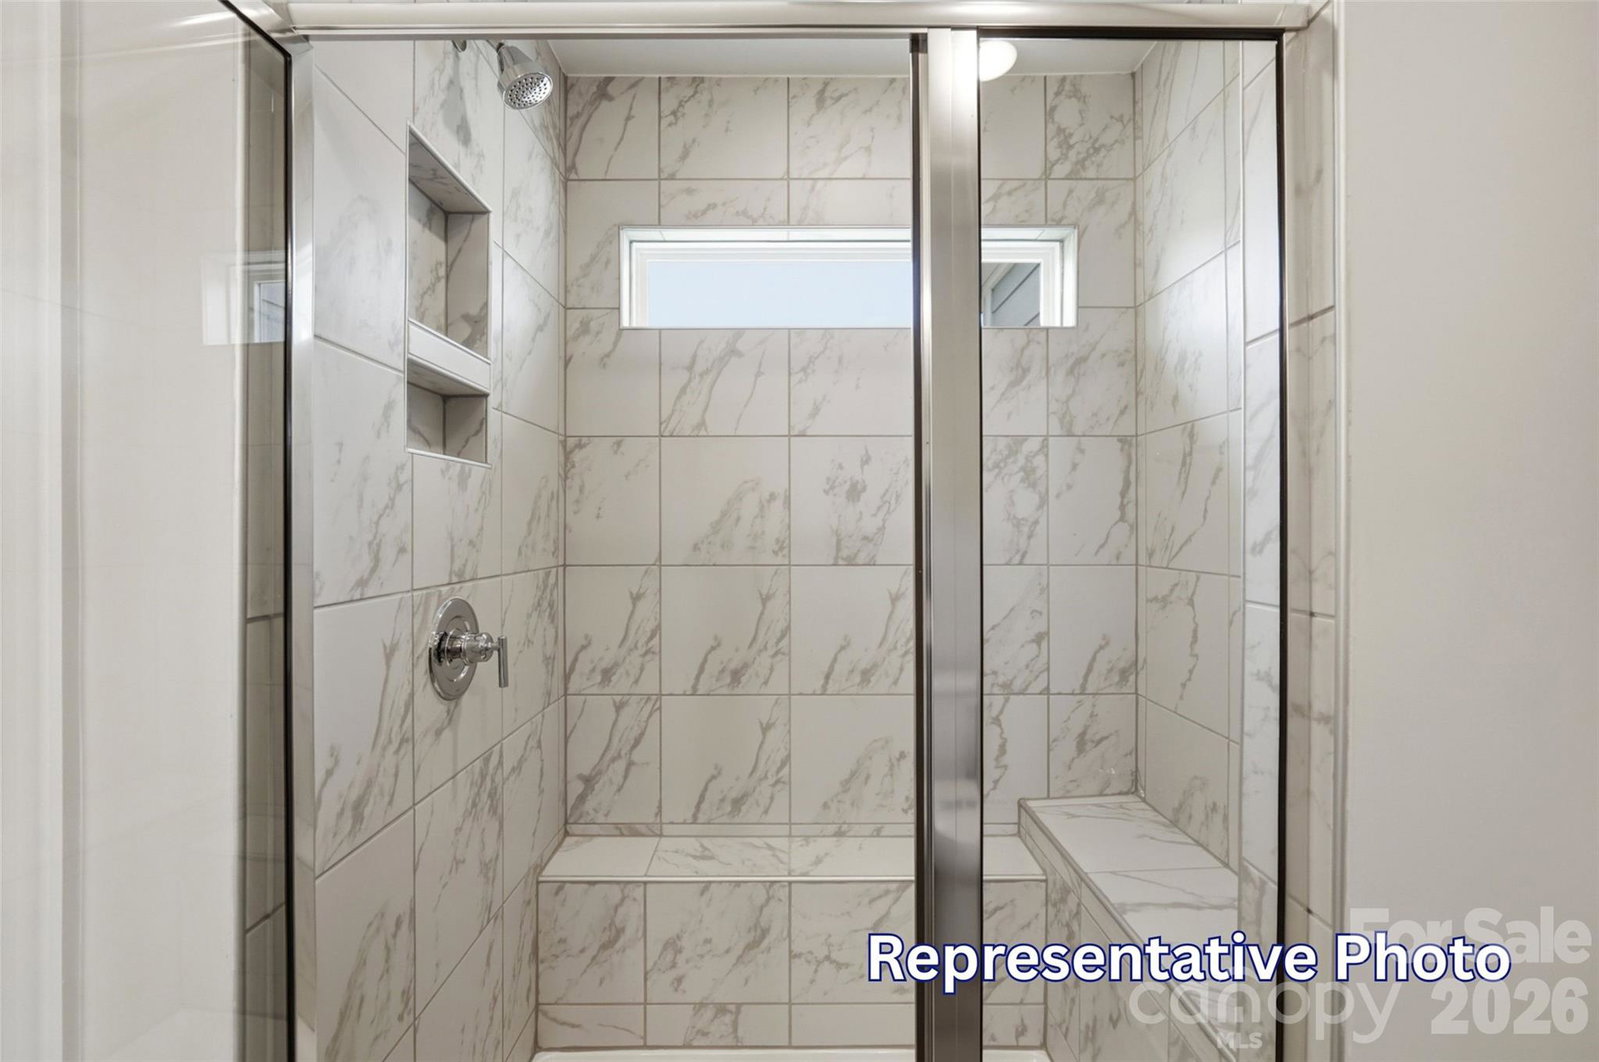
New townhomes in Harrisburg! Enjoy being within walking distance of shops and dining! This Ashland plan offers 3 bedrooms, 2.5 baths, and more than 1,800 square feet of thoughtfully designed living space. Enter through the foyer with a tray ceiling into the open kitchen, dining area, and family room, which leads to a rear patio. The kitchen features gray Shaker-style cabinets with matte black hardware, white quartz countertops, a spacious island, tile backsplash, stainless steel appliances, and a gas range. The main level showcases beautiful and durable enhanced vinyl plank flooring throughout. Upstairs you'll find a loft, all three bedrooms, two full baths, and a conveniently located laundry room. The primary bath includes a tiled shower with a bench seat, dual-sink vanity, and linen closet, while the secondary bath features a tub/shower combination. Additional highlights include composite stair treads and smart home features. Community amenities include a dog park, playground, paved walking trail, outdoor pool, and cabana.
 “The data relating to real estate on this website derive in part from the Internet Data Exchange program. Brokers make an effort to deliver accurate information, but buyers should independently verify any information on which they will rely in a transaction. All properties are subject to prior sale, change or withdrawal. Neither The M Homes Group nor any listing broker shall be responsible for any typographical errors, misinformation, or misprints, and they shall be held totally harmless from any damages arising from reliance upon this data. This data is provided exclusively for consumers’ personal, non-commercial use and may not be used for any purpose other than to identify prospective properties they may be interested in purchasing. © 2026 Carolina Multiple Listing Services, Inc.”

/u.realgeeks.media/mhomesgroup/black_logo/logo_black_MHG.PNG)