




Listing courtesy of Keller Williams Ballantyne Area. NicoleM@mypremierproperty.com
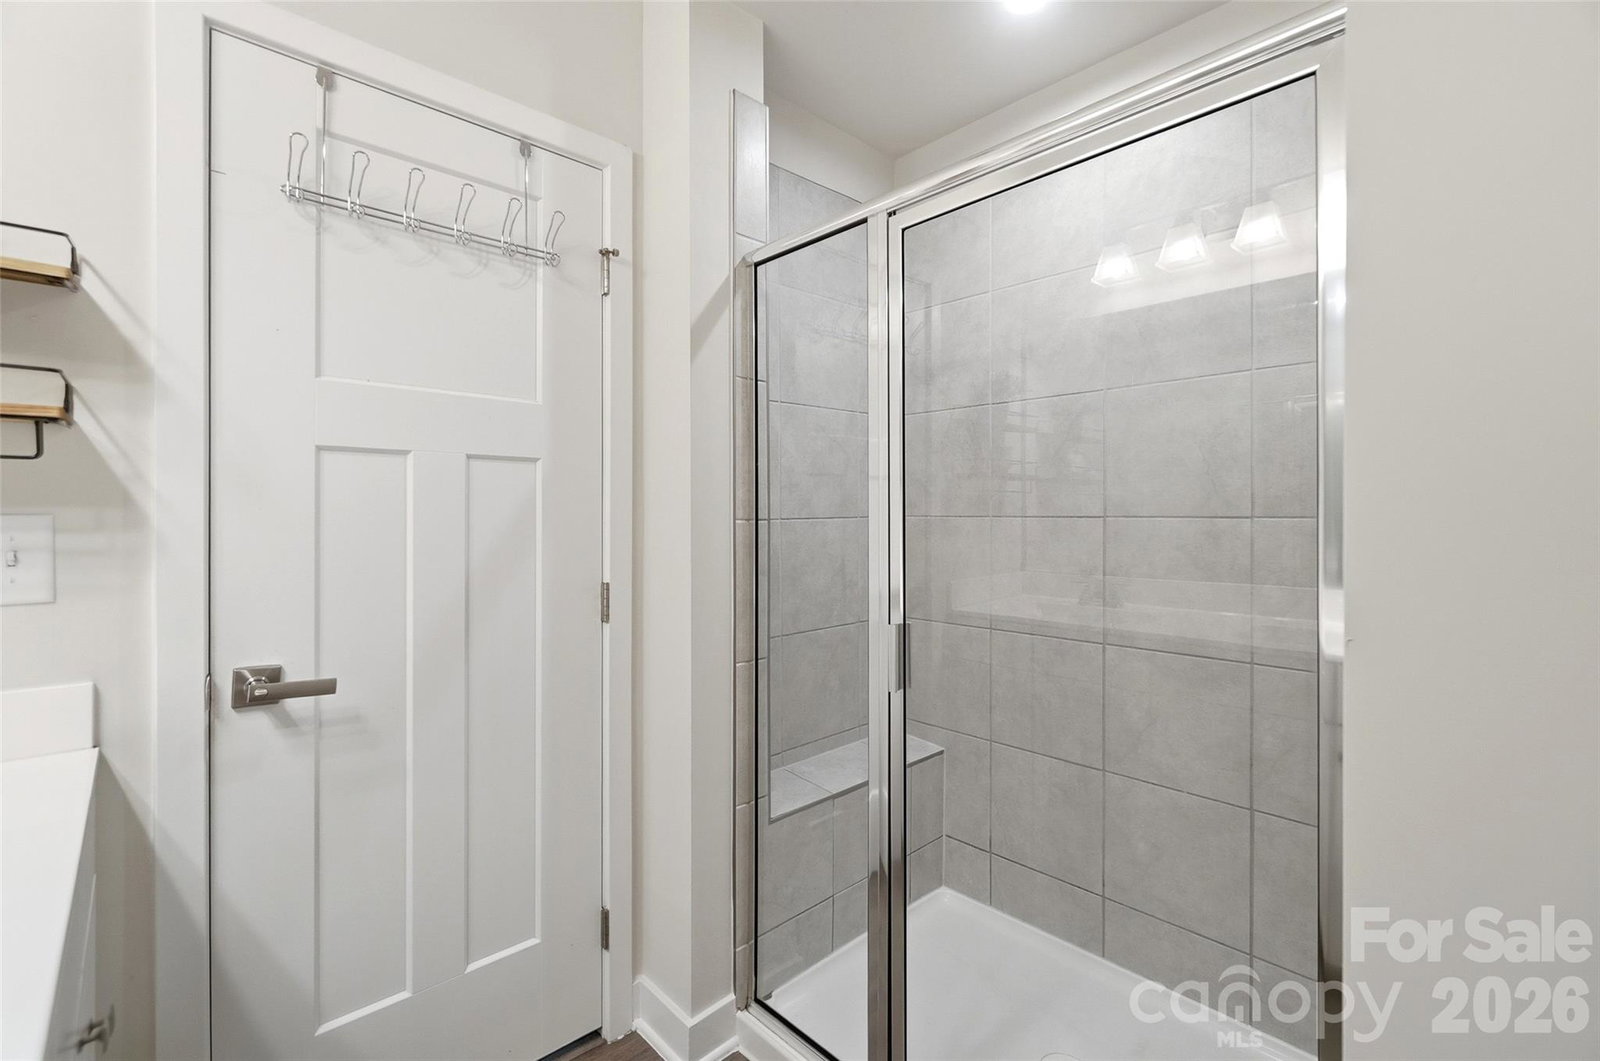
Modern 4-story townhouse in the heart of Optimist Park offering 3 bedrooms, 3.5 bathrooms, and over 1,770 square feet of stylish living space. Designed with a versatile open floor plan, the main living-level features a spacious living room, dining area, and contemporary kitchen complete with a center island breakfast bar seating, pantry, tile backsplash, and abundant counter and cabinet space for all your kitchen needs. The third level offers a fantastic split Bedroom layout with the spacious primary suite including a private bath with tile surround shower and a large walk in closet. The additional bedroom on the third level also features its own ensuite bathroom making a perfect additional living space or private office space if needed. The fourth level provides exceptional flexibility with a third bedroom with full bath access, an expansive bonus/family room with kitchenette, and access to a private balcony —perfect for entertaining, relaxing or just enjoying the outdoors. Additional highlights include luxury vinyl plank flooring throughout main living areas, tandem 2-car garage, tankless water heater. This is a prime Charlotte-living location just minutes from Uptown Charlotte, NoDa, Plaza Midwood, Villa heights and easy access to tons of dining, breweries, and entertainment. It also provides easy access to I77 and I85 making this a rare find!
 “The data relating to real estate on this website derive in part from the Internet Data Exchange program. Brokers make an effort to deliver accurate information, but buyers should independently verify any information on which they will rely in a transaction. All properties are subject to prior sale, change or withdrawal. Neither The M Homes Group nor any listing broker shall be responsible for any typographical errors, misinformation, or misprints, and they shall be held totally harmless from any damages arising from reliance upon this data. This data is provided exclusively for consumers’ personal, non-commercial use and may not be used for any purpose other than to identify prospective properties they may be interested in purchasing. © 2026 Carolina Multiple Listing Services, Inc.”

/u.realgeeks.media/mhomesgroup/black_logo/logo_black_MHG.PNG)