




Listing courtesy of Southern Homes of the Carolinas, Inc. thuvothuvo@gmail.com
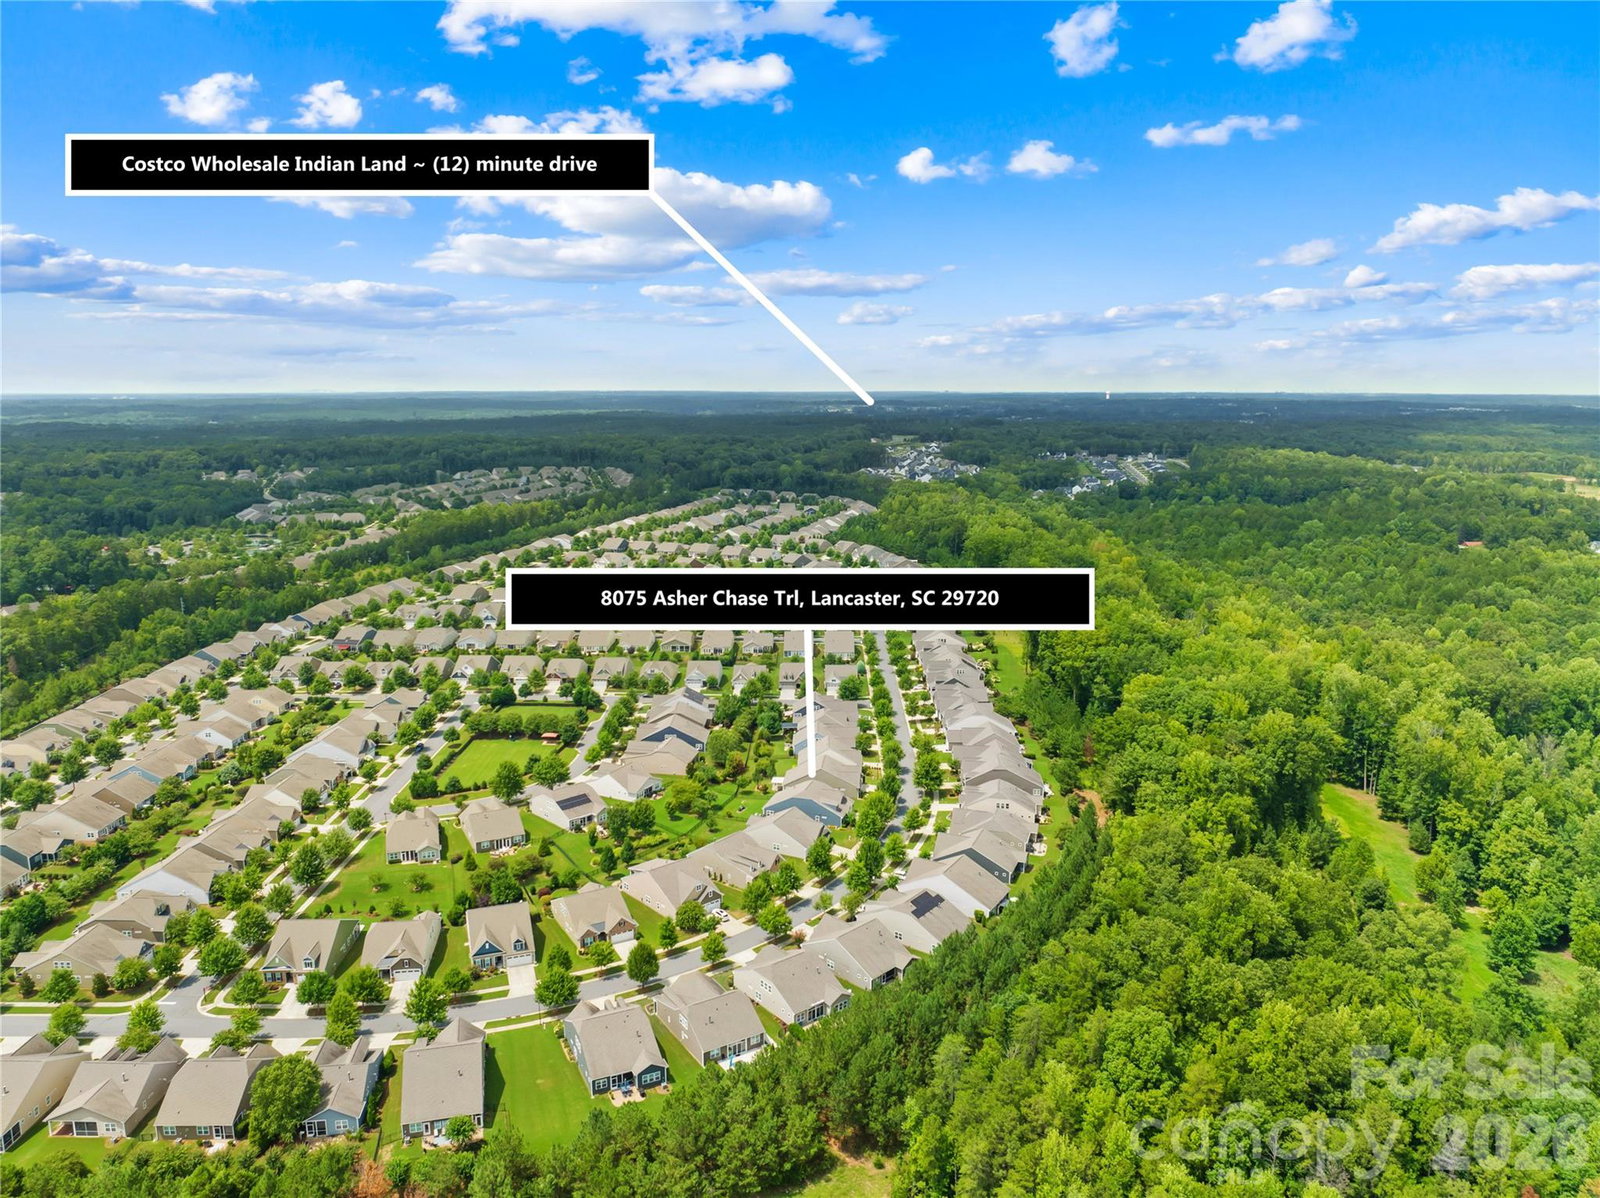
Welcome to refined living in this beautifully updated 3-bedroom, 2.5-bath home offering over 2,200 square feet of thoughtfully designed living space. From the moment you enter, you'll appreciate the bright, open floor plan that seamlessly blends comfort and functionality, making it ideal for both everyday living and entertaining. The spacious kitchen is a true centerpiece, featuring granite countertops, soft-close cabinetry with stylish hardware, stainless steel appliances, a brand-new dishwasher, a designer tile backsplash, and abundant prep and storage space. The adjoining living and dining areas create an inviting atmosphere filled with natural light. The private owner's suite offers generous proportions and a relaxing retreat, while the two additional front bedrooms feature brand-new carpeting for added comfort. Throughout the main living areas, you'll find brand-new luxury vinyl plank (LVP) flooring, delivering both elegance and durability. Additional highlights include a tankless water heater, providing energy efficiency and endless hot water. Step outside to enjoy the level, fully fenced backyard, perfect for entertaining, pets, gardening, or simply relaxing in your own private outdoor space. Located within a desirable gated community, residents enjoy an exceptional lifestyle with access to pickleball courts, tennis courts, scenic walking trails, a community pool, and community access to the neighborhood lake/pond, offering recreation and leisure just moments from your doorstep. This move-in-ready home combines modern upgrades, spacious living, and outstanding community amenities in one exceptional package. Schedule your private showing today and experience everything this remarkable property has to offer.
 “The data relating to real estate on this website derive in part from the Internet Data Exchange program. Brokers make an effort to deliver accurate information, but buyers should independently verify any information on which they will rely in a transaction. All properties are subject to prior sale, change or withdrawal. Neither The M Homes Group nor any listing broker shall be responsible for any typographical errors, misinformation, or misprints, and they shall be held totally harmless from any damages arising from reliance upon this data. This data is provided exclusively for consumers’ personal, non-commercial use and may not be used for any purpose other than to identify prospective properties they may be interested in purchasing. © 2026 Carolina Multiple Listing Services, Inc.”

/u.realgeeks.media/mhomesgroup/black_logo/logo_black_MHG.PNG)