




Listing courtesy of Opendoor Brokerage LLC. nakia.walker@opendoor.com
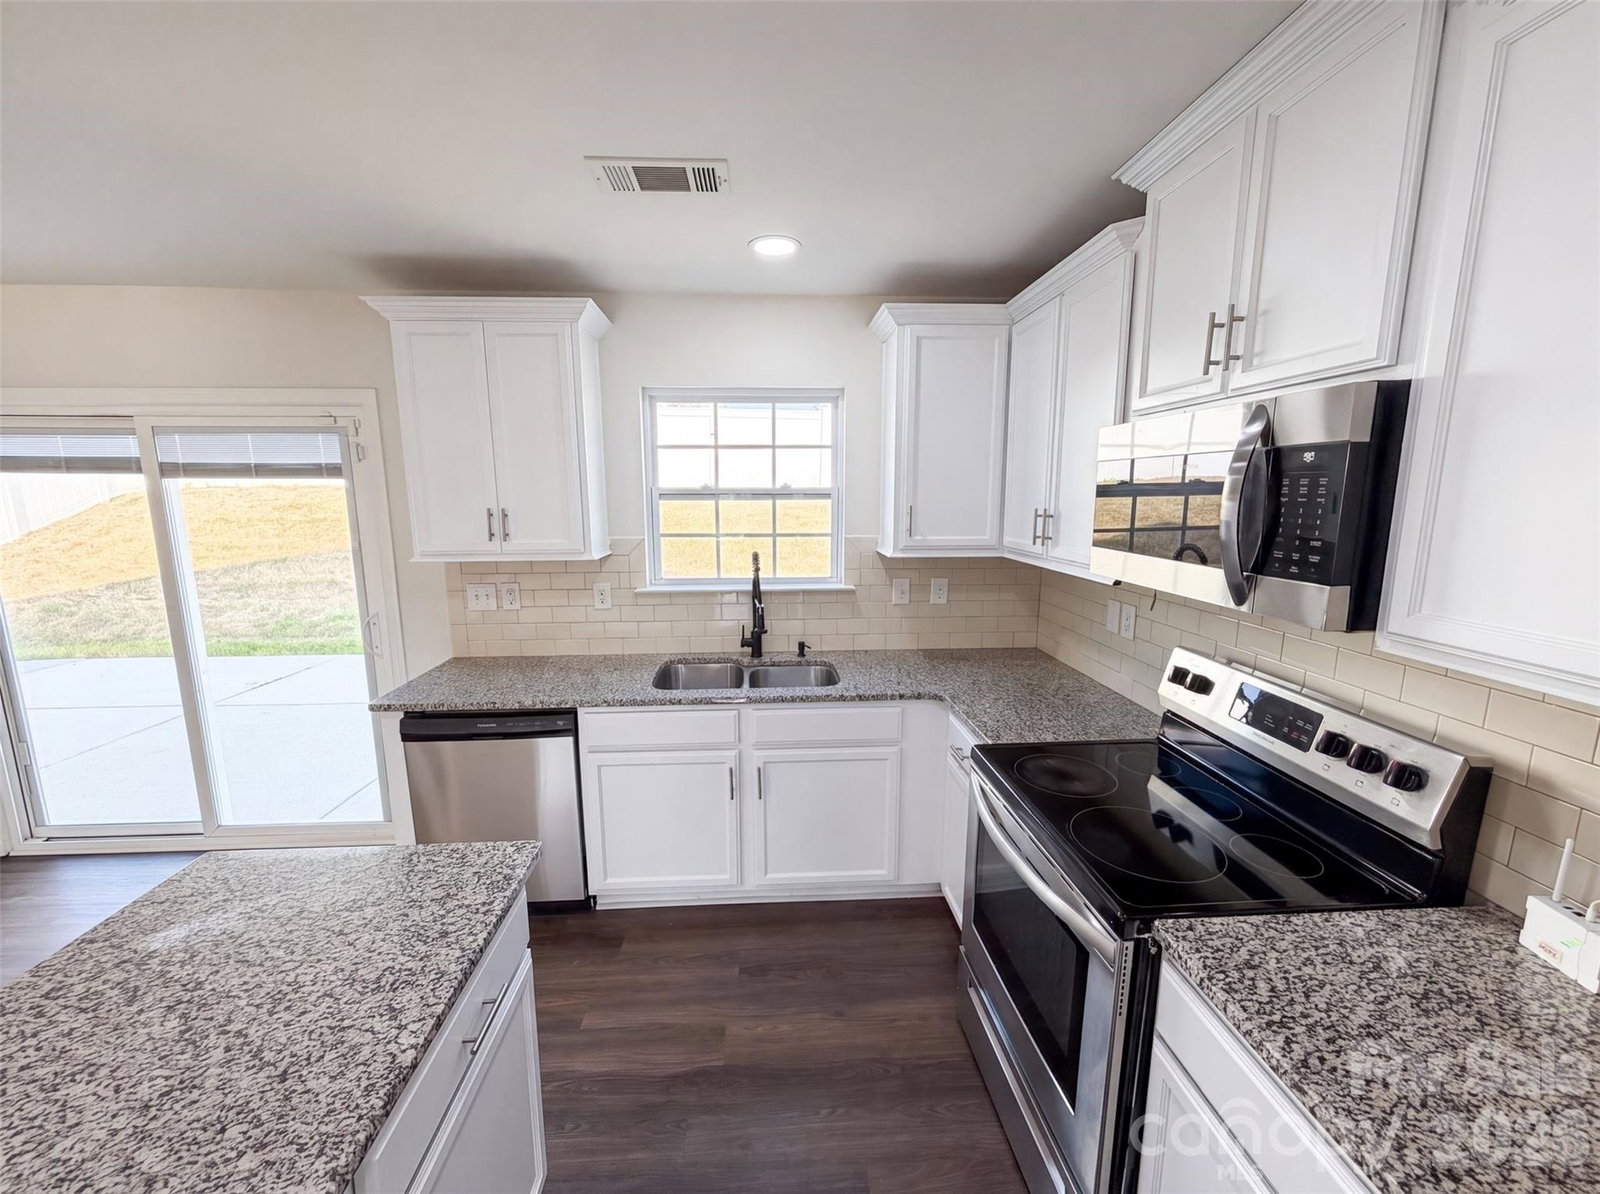
9833 Wardley Dr is a two-story Charlotte single-family home built in 2018 on a 6,837-square-foot lot. The kitchen features a granite-topped center island, white cabinetry, stainless steel appliances, and counter space that opens toward the dining and living areas. The main level includes a formal dining room with wainscoting, a living room with a fireplace, and hardwood flooring across the shared spaces. The primary bathroom offers a double vanity and a glass-enclosed shower, and the home provides four bedrooms and two and a half bathrooms across two levels. The fully fenced backyard includes a patio for outdoor use. A two-car garage adds covered parking, and the home sits within the Lanier Village Community Association with city water and sewer service.. Included 100-Day Home Warranty with buyer activation
 “The data relating to real estate on this website derive in part from the Internet Data Exchange program. Brokers make an effort to deliver accurate information, but buyers should independently verify any information on which they will rely in a transaction. All properties are subject to prior sale, change or withdrawal. Neither The M Homes Group nor any listing broker shall be responsible for any typographical errors, misinformation, or misprints, and they shall be held totally harmless from any damages arising from reliance upon this data. This data is provided exclusively for consumers’ personal, non-commercial use and may not be used for any purpose other than to identify prospective properties they may be interested in purchasing. © 2026 Carolina Multiple Listing Services, Inc.”

/u.realgeeks.media/mhomesgroup/black_logo/logo_black_MHG.PNG)