

Listing courtesy of Jane McGill Real Estate. realtorjanemcgill@gmail.com
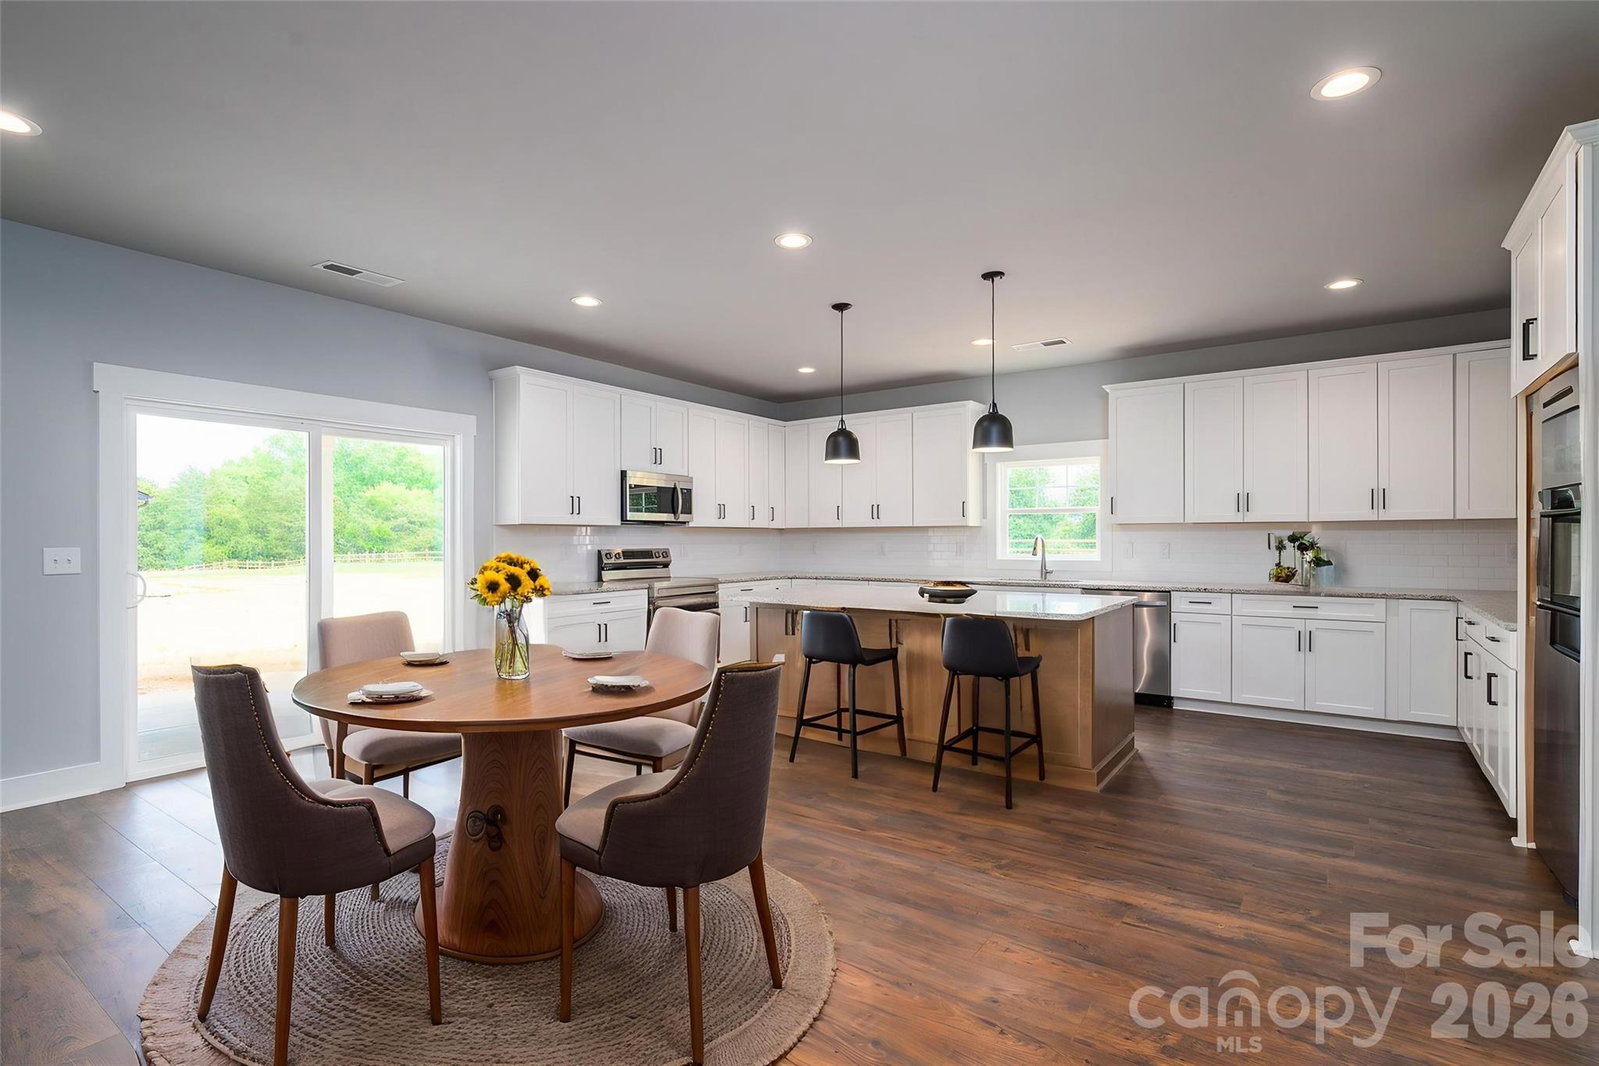
Welcome to 1355 Zeb Haynes Road. A new construction with NO STEPS, NO HOA, NO CITY TAXES and priced below appraisal value! Modern farmhouse design meets relaxed living in this beautifully crafted new construction home situated on a level .77-acre lot that backs up to a farm. Offering over 2,400 square feet of single level living space, this 4-bedroom, 2.5-bath residence combines style and function with a thoughtful layout and no carpet throughout for a clean, modern finish. Hardie board siding accented with black trim creates striking curb appeal with a timeless farmhouse influence. Inside, the open floor plan is designed for both everyday living and entertaining. The kitchen stands out with an expansive island, abundant cabinetry, soft-close drawers, and stainless steel appliances, seamlessly connecting to the dining and living areas for a spacious, open feel. The split-bedroom design enhances privacy, with an oversized primary suite featuring an oversized bath complete with dual vanities, tiled flooring, tiled shower, and a large walk-in closet. Enjoy year-round outdoor living on the covered rear sitting area, perfect for relaxing or hosting guests, along with a welcoming front porch that overlooks the expansive yard. The oversized side-entry garage, professionally finished with epoxy flooring, provides excellent space for storage, a workshop, or hobbies. Ideally located with quick access to Highway 321, this end home offers extra privacy, storage galore including a huge walk in pantry, and a comfortable balance of convenience and space for everyone. Why build when you can move right in?
 “The data relating to real estate on this website derive in part from the Internet Data Exchange program. Brokers make an effort to deliver accurate information, but buyers should independently verify any information on which they will rely in a transaction. All properties are subject to prior sale, change or withdrawal. Neither The M Homes Group nor any listing broker shall be responsible for any typographical errors, misinformation, or misprints, and they shall be held totally harmless from any damages arising from reliance upon this data. This data is provided exclusively for consumers’ personal, non-commercial use and may not be used for any purpose other than to identify prospective properties they may be interested in purchasing. © 2026 Carolina Multiple Listing Services, Inc.”

/u.realgeeks.media/mhomesgroup/black_logo/logo_black_MHG.PNG)