








Listing courtesy of Carolina Home Buyers Realty. kjayma@yahoo.com
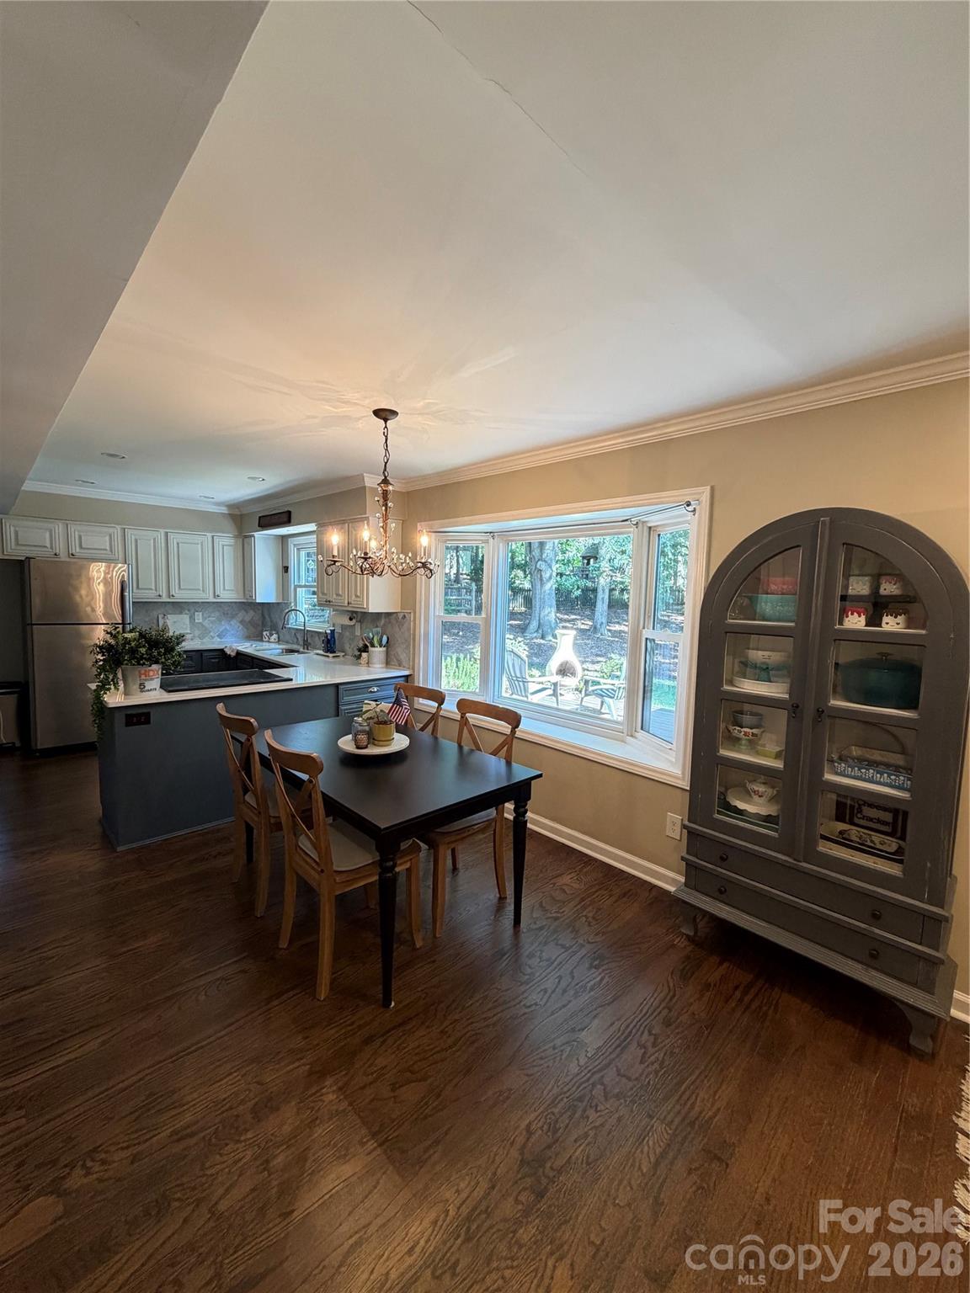
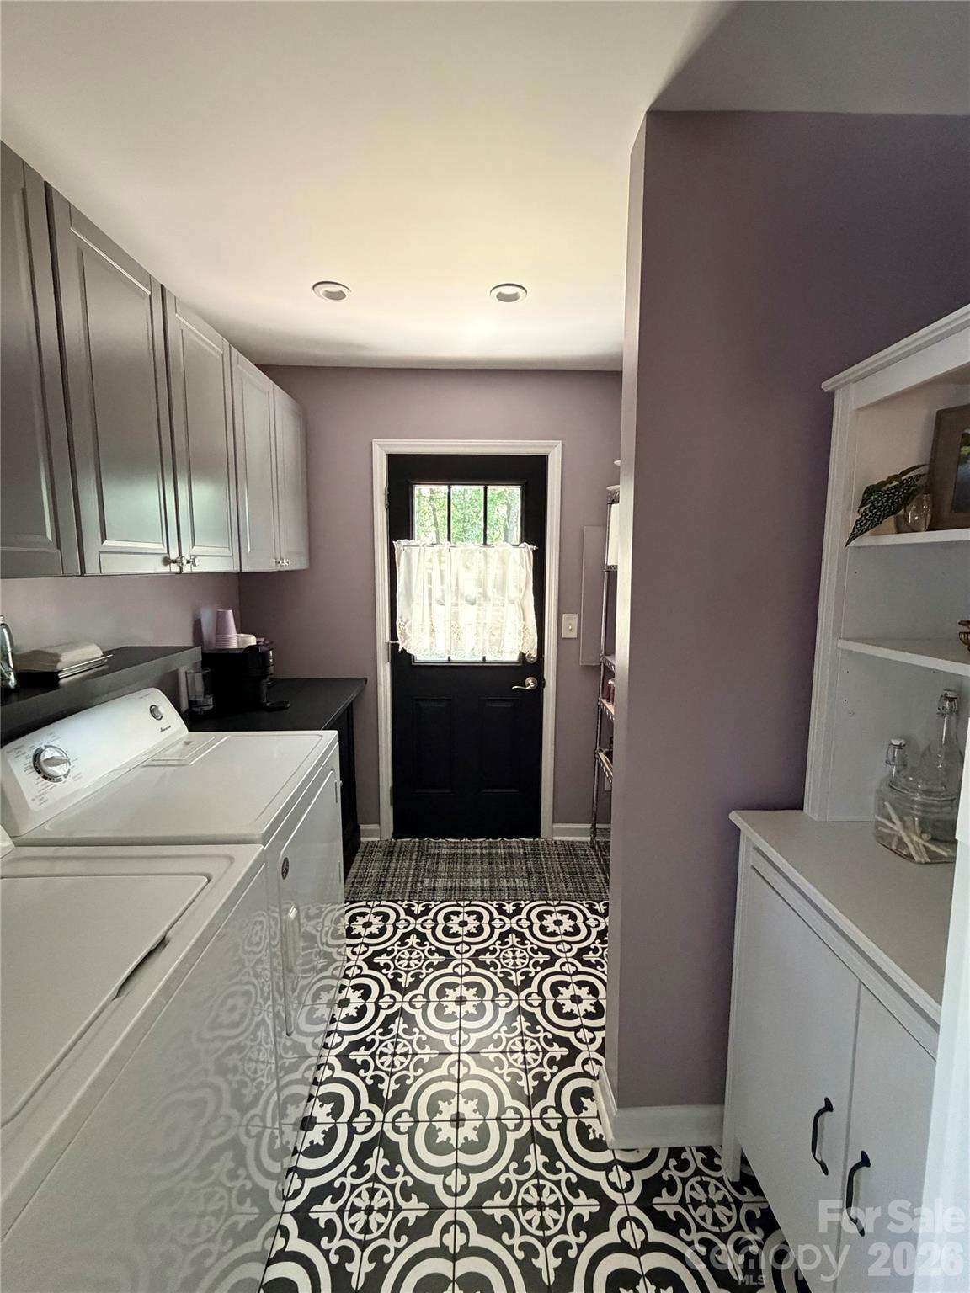
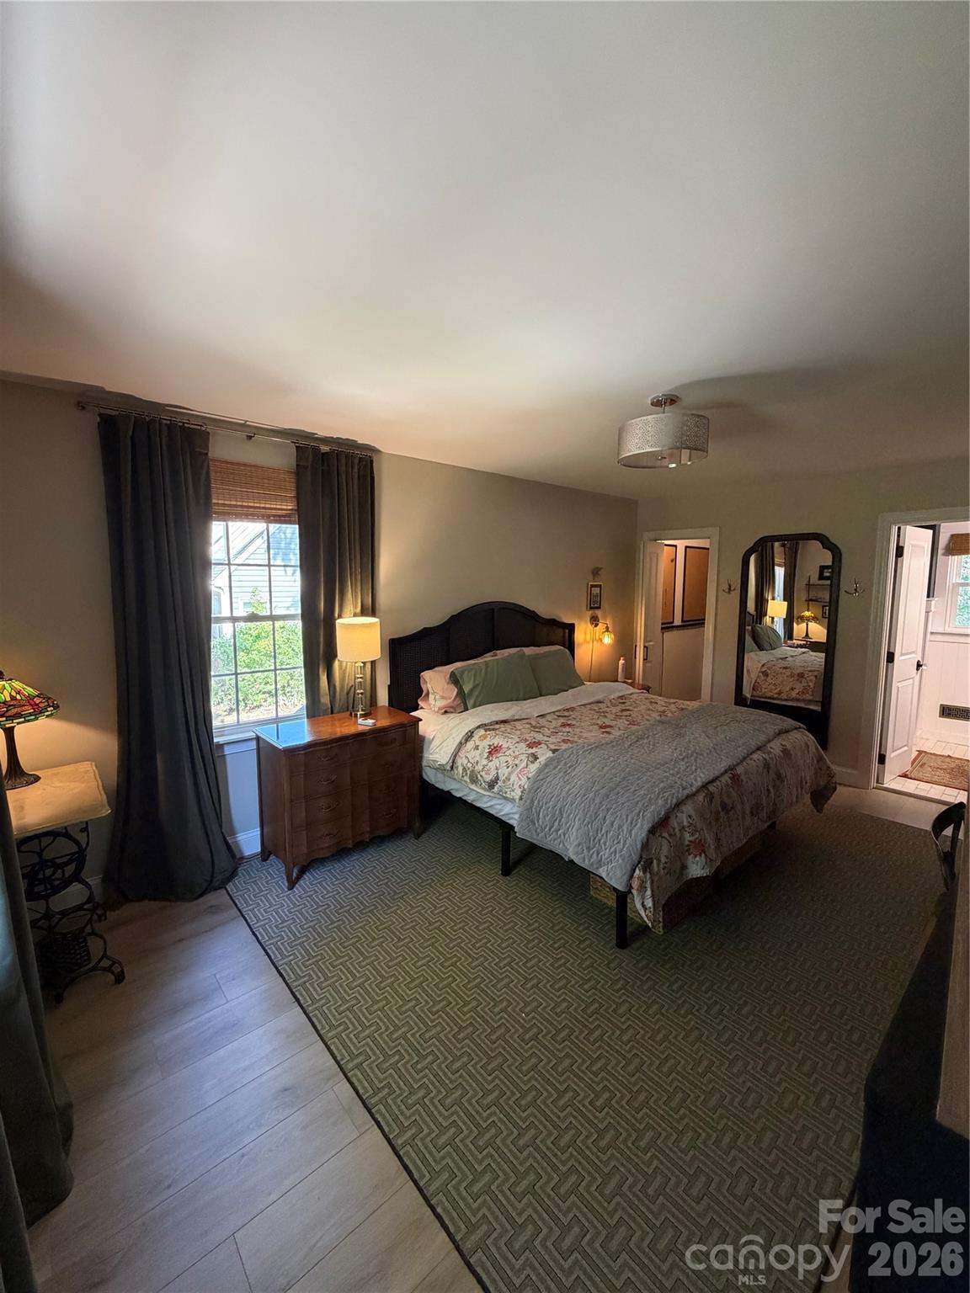
Beautifully updated, thoughtfully improved, and perfectly located in one of South Charlotte's most beloved neighborhoods, this classic Raeburn home offers timeless style, exceptional outdoor living, and a level of care that's difficult to find. Major updates include a remodeled kitchen (2019) featuring quartz countertops, marble herringbone backsplash, and updated cabinetry, beautifully renovated bathrooms (2019 & 2022), refinished solid hardwood floors downstairs (2024), new upstairs flooring (2024), all new interior doors and upstairs trim (2024), roof and water heater (2022), and repaired window seals (2022). Designed for both everyday living and entertaining, the floor plan flows effortlessly from the kitchen to generous dining and living spaces, comfortably accommodating large gatherings. The inviting family room centers around a fireplace with existing gas connection, ready for future gas logs. Outdoor living is equally impressive with a charming brick front patio, expansive screened porch, adjoining deck, fully fenced backyard, mature hardwood trees, established perennial gardens, landscape lighting, custom irrigation for planting beds, and a spacious storage shed. Summer evenings are filled with songbirds, butterflies, and countless fireflies, creating a backyard retreat that's both peaceful and unforgettable. The spacious primary suite features two walk-in closets and tranquil views into the tree canopy. Fiber internet is available. Located on quiet streets with no through traffic, Raeburn offers walking trails, swimming pool, tennis and pickleball courts, playgrounds, athletic fields, and easy access to Blakeney, Stonecrest, Ballantyne, restaurants, shopping, and greenways. A beautifully maintained home where every improvement was made with longevity, quality, and everyday enjoyment in mind.
 “The data relating to real estate on this website derive in part from the Internet Data Exchange program. Brokers make an effort to deliver accurate information, but buyers should independently verify any information on which they will rely in a transaction. All properties are subject to prior sale, change or withdrawal. Neither The M Homes Group nor any listing broker shall be responsible for any typographical errors, misinformation, or misprints, and they shall be held totally harmless from any damages arising from reliance upon this data. This data is provided exclusively for consumers’ personal, non-commercial use and may not be used for any purpose other than to identify prospective properties they may be interested in purchasing. © 2026 Carolina Multiple Listing Services, Inc.”

/u.realgeeks.media/mhomesgroup/black_logo/logo_black_MHG.PNG)