




Listing courtesy of Keller Williams South Park. michaelrowell@kw.com
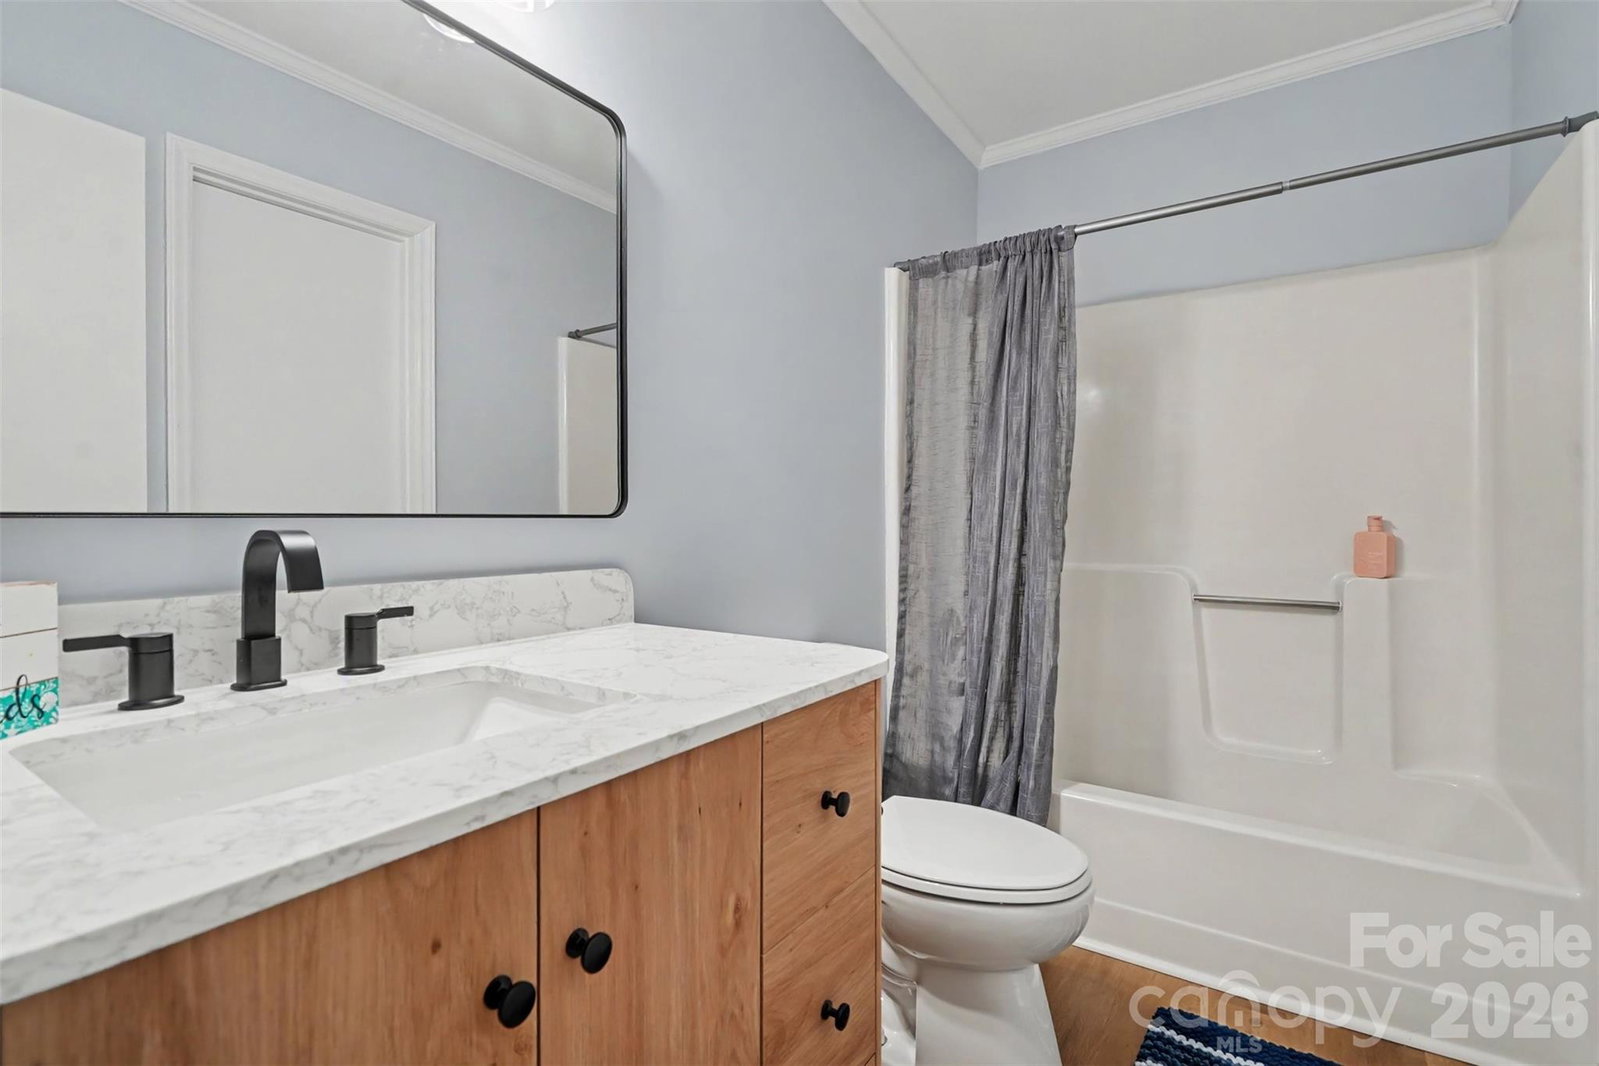
Welcome home to this beautifully updated 3-bedroom, 2-bath townhome in the quiet, established community of Ashbrooke Villas in Fort Mill, SC. Offering 1,604 square feet of thoughtfully designed living space, this move-in-ready home combines stylish updates with peaceful surroundings. The attractive brick and hardboard siding exterior provides timeless curb appeal with low-maintenance living. All new LVP flooring has been added throughout the home as well as freshly painted interior. The spacious primary suite is conveniently located on the main level and opens to a bright sunroom, creating the perfect space to enjoy your morning coffee or unwind at the end of the day. The fully remodeled kitchen features new cabinetry, quartz countertops, appliances, and updated lighting. Both bathrooms have also been completely renovated. Floor-to-ceiling windows spanning the back of the home, offering tranquil views of mature trees and private patio, relax in your own peaceful retreat, complete with a soothing water feature—an ideal setting for entertaining or simply enjoying the serenity. Upstairs, you'll find two additional bedrooms and a full bath, providing plenty of space for family, guests, or a home office. Located just minutes from shopping, dining, parks, this beautifully updated townhome offers the perfect blend of comfort, convenience, and low-maintenance living in Fort Mill.
 “The data relating to real estate on this website derive in part from the Internet Data Exchange program. Brokers make an effort to deliver accurate information, but buyers should independently verify any information on which they will rely in a transaction. All properties are subject to prior sale, change or withdrawal. Neither The M Homes Group nor any listing broker shall be responsible for any typographical errors, misinformation, or misprints, and they shall be held totally harmless from any damages arising from reliance upon this data. This data is provided exclusively for consumers’ personal, non-commercial use and may not be used for any purpose other than to identify prospective properties they may be interested in purchasing. © 2026 Carolina Multiple Listing Services, Inc.”

/u.realgeeks.media/mhomesgroup/black_logo/logo_black_MHG.PNG)