


+19199079906
The M Homes Group




Listing courtesy of Click Your Heels LLC. 704-707-5464
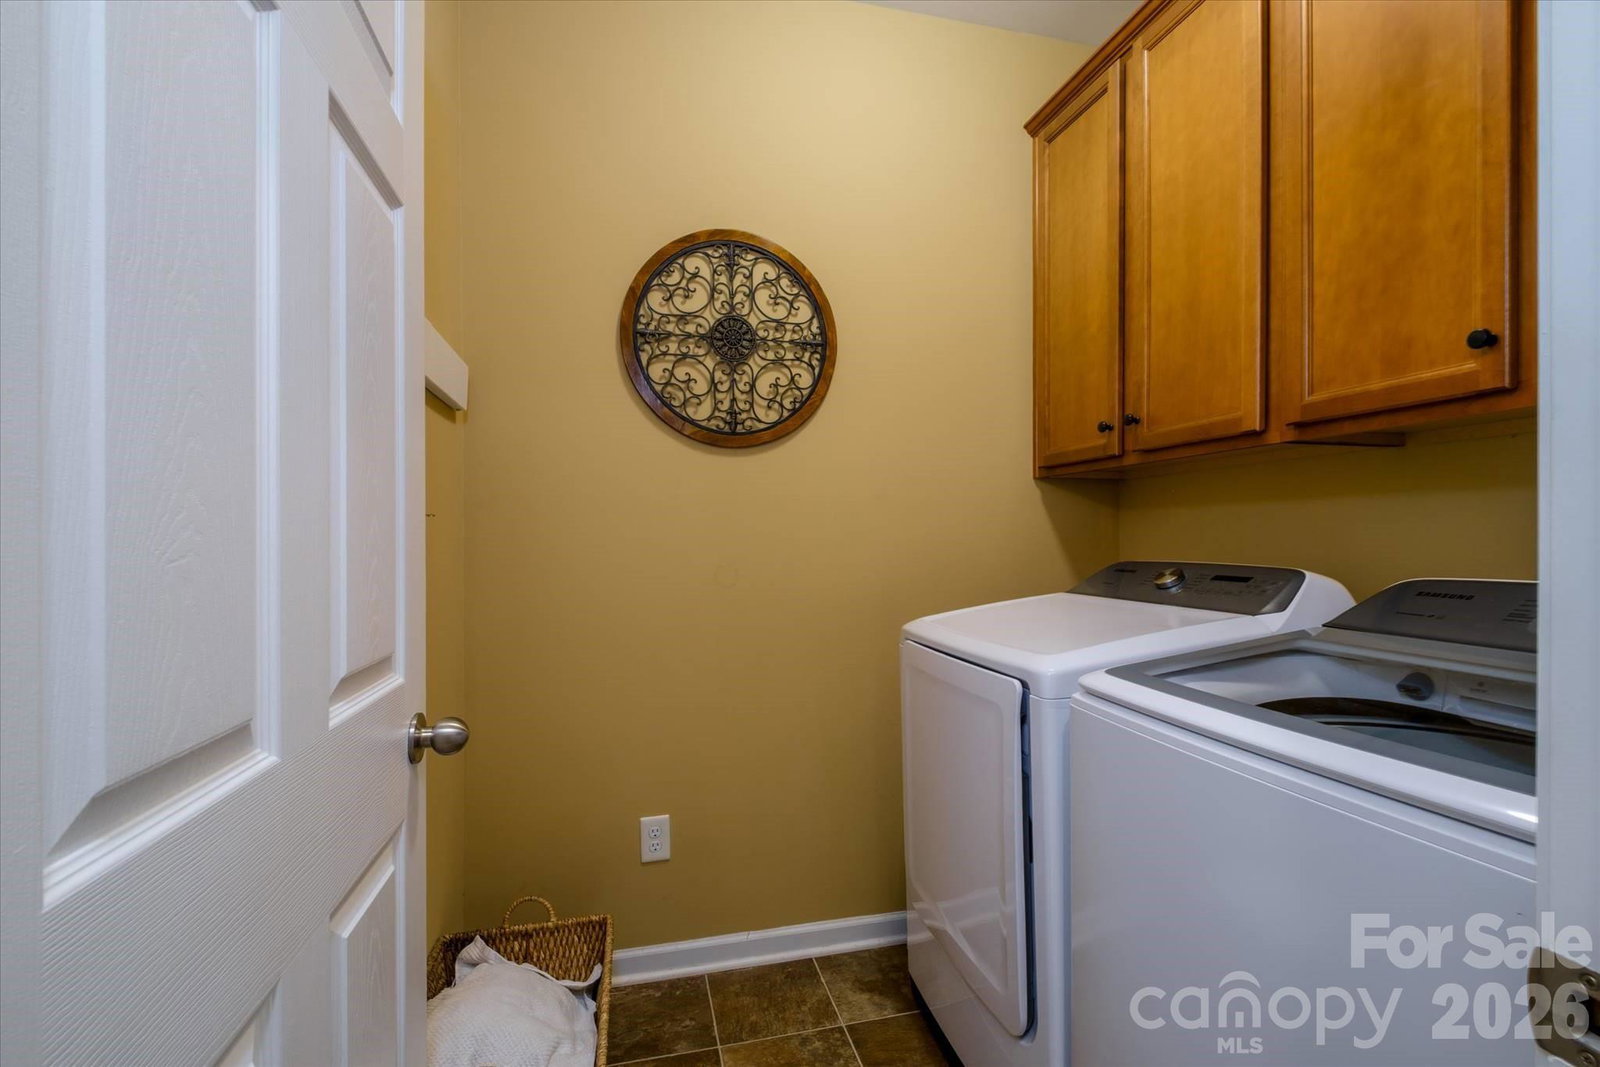
Welcome home to this Lake Front move-in ready end-unit townhome in the highly sought-after Monterey at The Vineyards on Lake Wylie! Perfectly situated on a premium homesite, this beautifully maintained home offers low-maintenance living in one of Lake Wylie's premier resort-style communities. Enjoy the incredible amenities that make The Vineyards one of Lake Wylie's most desirable communities, including a brand-new clubhouse, two swimming pools, fitness center, walking trails, community gardens, dog park, playground, tennis courts, pickleball courts, bocce ball courts, a community boat ramp, kayak launch, and boat slips available for purchase just steps from your front door. Inside, you'll find an inviting open floor plan featuring soaring vaulted ceilings, a stunning stone fireplace, a charming built-in window seat, and abundant natural light. The thoughtfully designed kitchen features granite countertops, a breakfast bar, and updated appliances, flowing seamlessly into the dining and living areas and making it perfect for both everyday living and entertaining. The spacious primary suite is conveniently located on the main level and features a spacious en-suite bath. Upstairs, you'll find two additional bedrooms and a versatile loft, ideal for a media room, second living area, home office, or playroom. The sellers have invested in numerous recent improvements, including a new roof, a 2021 HVAC system, brand-new fiberglass rear doors (will be installed Oct22, water filtration system, window tinting, and more. The finished garage is equally impressive, featuring tile flooring, custom cabinetry, and a beverage refrigerator. This exceptional end-unit offers the perfect combination of comfort, convenience, and resort-style living in one of Lake Wylie's most sought-after communities.
 “The data relating to real estate on this website derive in part from the Internet Data Exchange program. Brokers make an effort to deliver accurate information, but buyers should independently verify any information on which they will rely in a transaction. All properties are subject to prior sale, change or withdrawal. Neither The M Homes Group nor any listing broker shall be responsible for any typographical errors, misinformation, or misprints, and they shall be held totally harmless from any damages arising from reliance upon this data. This data is provided exclusively for consumers’ personal, non-commercial use and may not be used for any purpose other than to identify prospective properties they may be interested in purchasing. © 2026 Carolina Multiple Listing Services, Inc.”

/u.realgeeks.media/mhomesgroup/black_logo/logo_black_MHG.PNG)