




Listing courtesy of TLS Realty LLC. kwilson@tlsrealtyllc.com
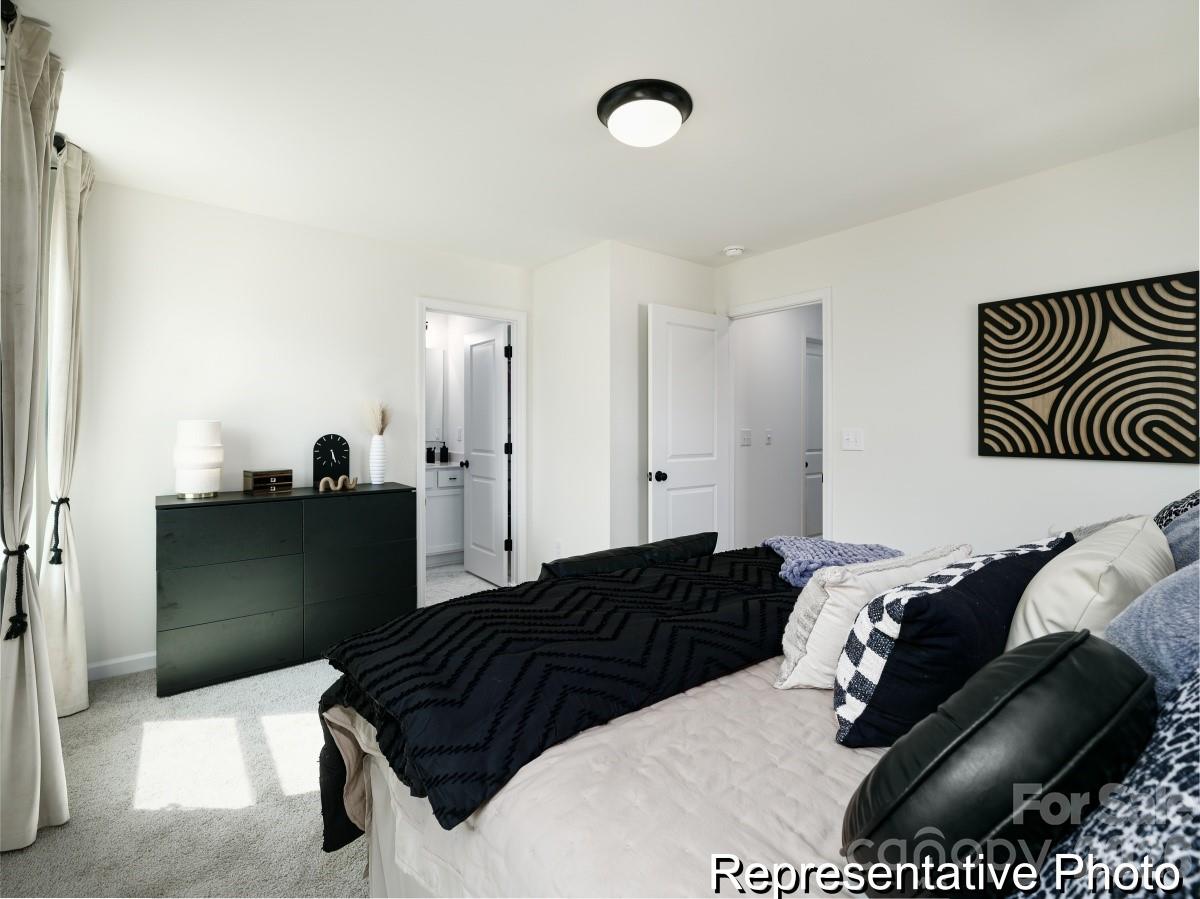
Welcome to Hoover Townes, where attainable homeownership meets modern townhome living in northeast Charlotte. Conveniently located near I-85, I-485, Uptown Charlotte, University City and the LYNX Blue Line, this thoughtfully planned community offers exceptional access to major employers, shopping, dining and everyday conveniences while providing an outstanding opportunity to begin building equity in a new True Homes community. The three-story Myka floorplan offers approximately 1,750 square feet of thoughtfully designed living space with 4 bedrooms, 3 full baths and a powder room. A private first-floor bedroom and full bath create the perfect space for guests, a home office or multi-generational living. The open-concept main level features a spacious Great Room, well-appointed Kitchen with center island, dedicated dining area and rear deck, while the upper level includes a private Primary Suite, two secondary bedrooms and convenient laundry. This home is loaded with designer-selected finishes, including quartz countertops, upgraded gray cabinetry, tile backsplash, luxury vinyl plank flooring throughout the main living areas, stainless steel appliances, refrigerator, washer and dryer—all included. Enjoy the confidence of new construction, energy-efficient construction practices and the quality craftsmanship that defines every True Homes community. Purchaser eligibility requirements apply. Contact the community sales team for qualification details and discover how Hoover Townes can make homeownership a reality. Enjoy the benefits of attainable homeownership without sacrificing the modern finishes, thoughtful design and convenient Charlotte location today's buyers are looking for.
 “The data relating to real estate on this website derive in part from the Internet Data Exchange program. Brokers make an effort to deliver accurate information, but buyers should independently verify any information on which they will rely in a transaction. All properties are subject to prior sale, change or withdrawal. Neither The M Homes Group nor any listing broker shall be responsible for any typographical errors, misinformation, or misprints, and they shall be held totally harmless from any damages arising from reliance upon this data. This data is provided exclusively for consumers’ personal, non-commercial use and may not be used for any purpose other than to identify prospective properties they may be interested in purchasing. © 2026 Carolina Multiple Listing Services, Inc.”

/u.realgeeks.media/mhomesgroup/black_logo/logo_black_MHG.PNG)