






Listing courtesy of Howard Hanna Allen Tate Concord. noelle.donovan@allentate.com
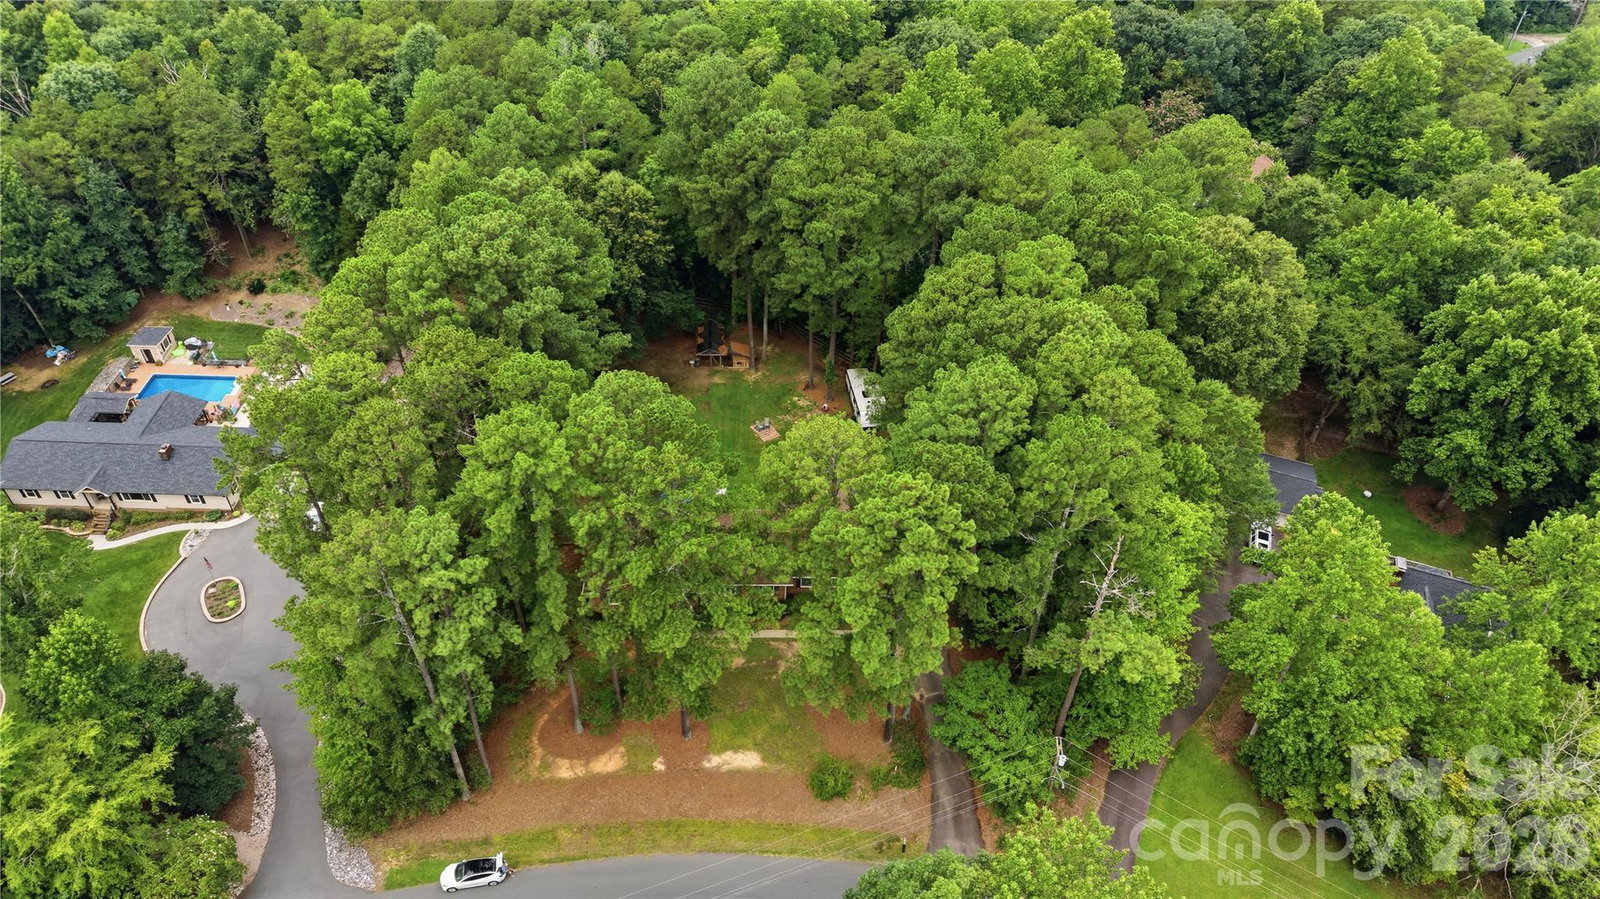
Nestled on over an acre of beautifully wooded land in Concord, this full-brick, one-level home blends timeless craftsmanship with inviting modern comfort. A rare split-bedroom floor plan offers both privacy and effortless flow, creating a layout that lives beautifully for families, multi-generational needs, or anyone seeking generous single-story living. Step inside to a warm, welcoming interior where natural light, rich wood flooring, and thoughtful updates set the tone. The spacious living and dining areas open seamlessly to the kitchen, featuring granite countertops, tile backsplash, stainless and black appliances, and a charming breakfast nook overlooking the backyard. The primary suite is a serene retreat with a large bedroom, walk-in closet, and private bath. Three additional bedrooms — including a secondary suite perfect for guests or extended family — provide flexibility for work, play, or rest. All three full bathrooms are well-appointed and conveniently located. Outdoor living shines here: enjoy morning coffee or evening gatherings on the expansive screened-in porch, complete with exposed beams and views of the surrounding pines. The property extends with a separate storage building, fenced areas, ample parking, and space for gardening, recreation, or future expansion. An above-ground pool adds a fun touch for summer days. The peaceful setting, mature trees, and classic brick exterior create a sense of privacy and permanence that’s hard to find. A Concord gem: spacious, solid, and beautifully situated.
 “The data relating to real estate on this website derive in part from the Internet Data Exchange program. Brokers make an effort to deliver accurate information, but buyers should independently verify any information on which they will rely in a transaction. All properties are subject to prior sale, change or withdrawal. Neither The M Homes Group nor any listing broker shall be responsible for any typographical errors, misinformation, or misprints, and they shall be held totally harmless from any damages arising from reliance upon this data. This data is provided exclusively for consumers’ personal, non-commercial use and may not be used for any purpose other than to identify prospective properties they may be interested in purchasing. © 2026 Carolina Multiple Listing Services, Inc.”

/u.realgeeks.media/mhomesgroup/black_logo/logo_black_MHG.PNG)