




Listing courtesy of OfferPad Brokerage LLC. scott.carpenter@offerpad.com
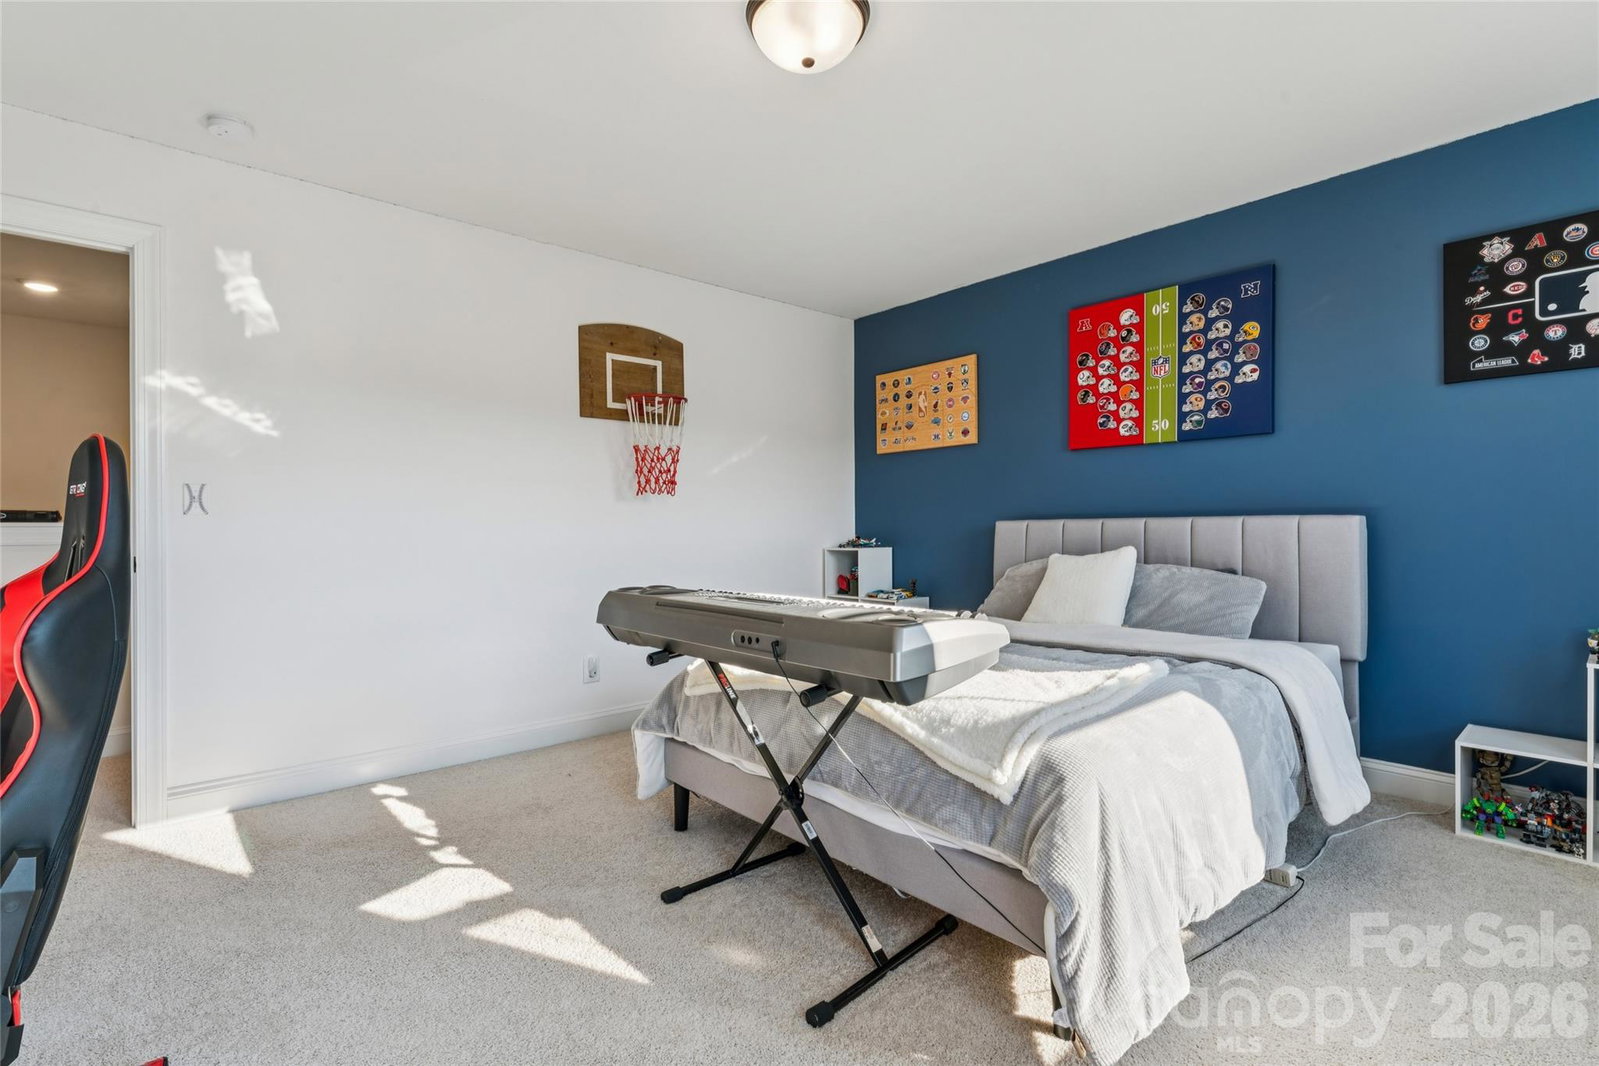
Welcome to luxury living in Waxhaw’s highly coveted, sold-out Wrenn Creek community! This exceptional Eastwood home sits on a sprawling, beautifully landscaped 0.56-acre lot just three houses away from the community pool and playground for ultimate convenience. The seamless main level boasts beautiful Luxury Vinyl Plank (LVP) flooring, elegant crown molding, recessed LED lighting, and premium custom shades on every single window. A chef’s dream, the gourmet kitchen is equipped with a gas cooktop, professional hood system, quartz countertops, tall cabinets with crown trim, a massive central island seating three, a butler's pantry, and an enormous walk-in pantry. Architectural transom windows flood the breakfast nook and great room with natural light. The main level also hosts a private in-law suite with a walk-in shower, a built-in mudroom drop zone, and an immaculate, freshly painted 3-car garage wired for an electric vehicle with dedicated outlet. Upstairs, plush carpeting leads to a massive loft entertainment room, two spacious secondary bedrooms with custom shades, a full bath, and a large laundry room complete with built-in cabinetry and folding counters. The grand primary suite is a true retreat, where the original 5th bedroom was expertly converted into a private sitting oasis. The spa-like owner's bath features a massive walk-in shower, split dual vanities with tall cabinetry, and a walk-in closet fully customized with an elegant IKEA design system. Step outside to your private paradise: an extended brick paver patio anchors a built-in firepit, a dedicated grilling awing, and a premium Sundance hot tub. Complete with an exterior-mounted TV and entertainment speakers, this treated, vibrant Bermuda grass backyard is the ultimate venue for hosting or relaxing!"
 “The data relating to real estate on this website derive in part from the Internet Data Exchange program. Brokers make an effort to deliver accurate information, but buyers should independently verify any information on which they will rely in a transaction. All properties are subject to prior sale, change or withdrawal. Neither The M Homes Group nor any listing broker shall be responsible for any typographical errors, misinformation, or misprints, and they shall be held totally harmless from any damages arising from reliance upon this data. This data is provided exclusively for consumers’ personal, non-commercial use and may not be used for any purpose other than to identify prospective properties they may be interested in purchasing. © 2026 Carolina Multiple Listing Services, Inc.”

/u.realgeeks.media/mhomesgroup/black_logo/logo_black_MHG.PNG)