






Listing courtesy of NextHome World Class. rncarney@gmail.com
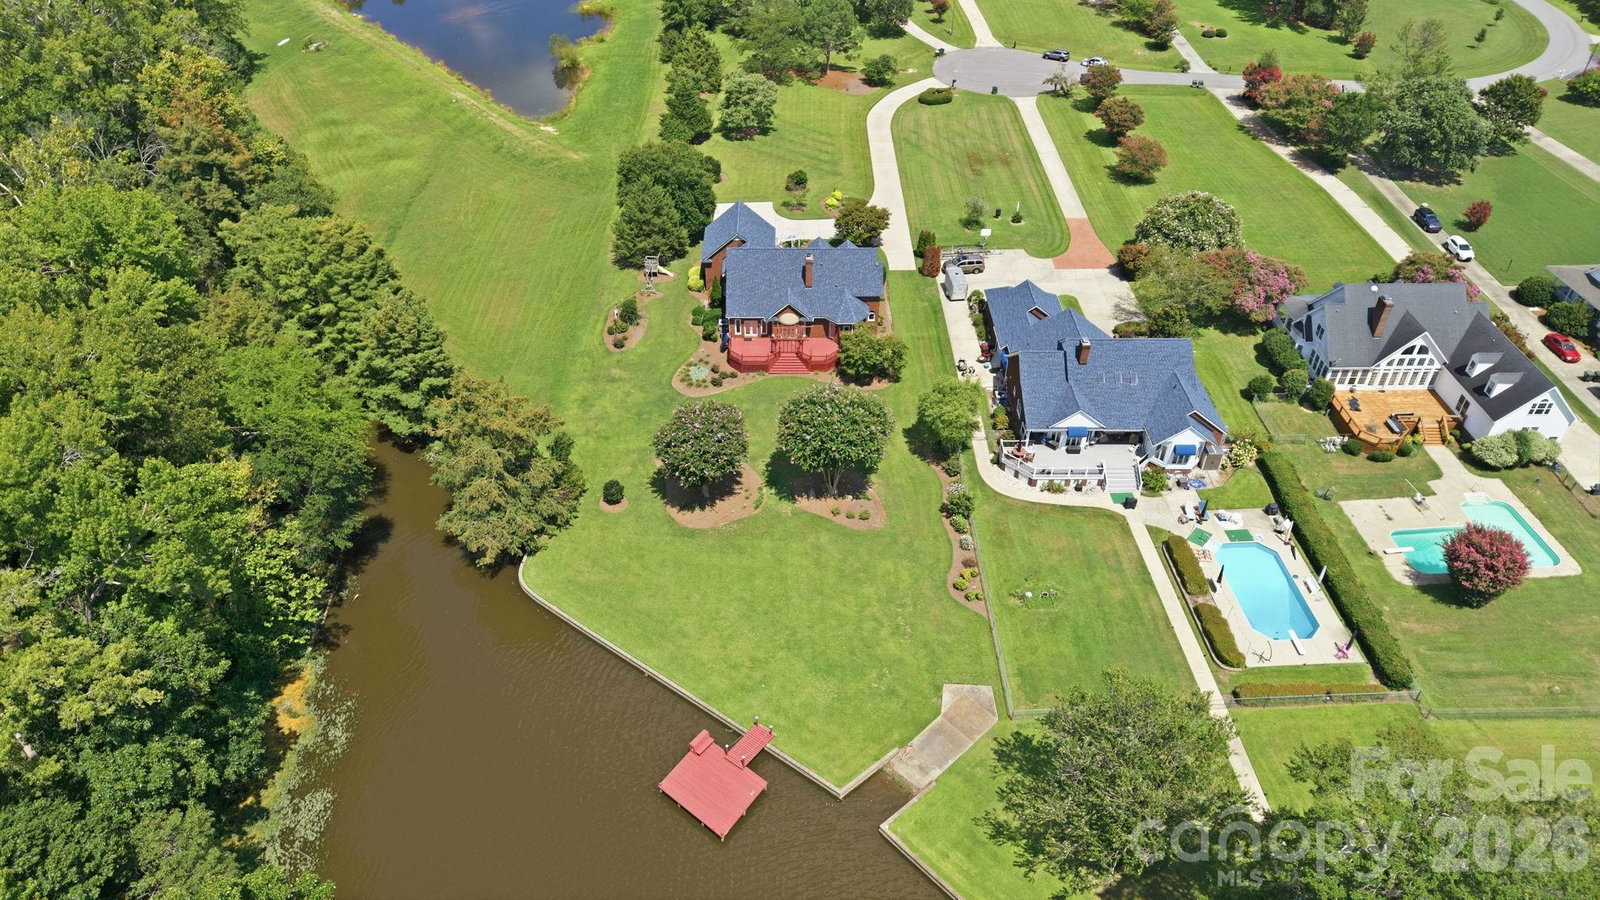
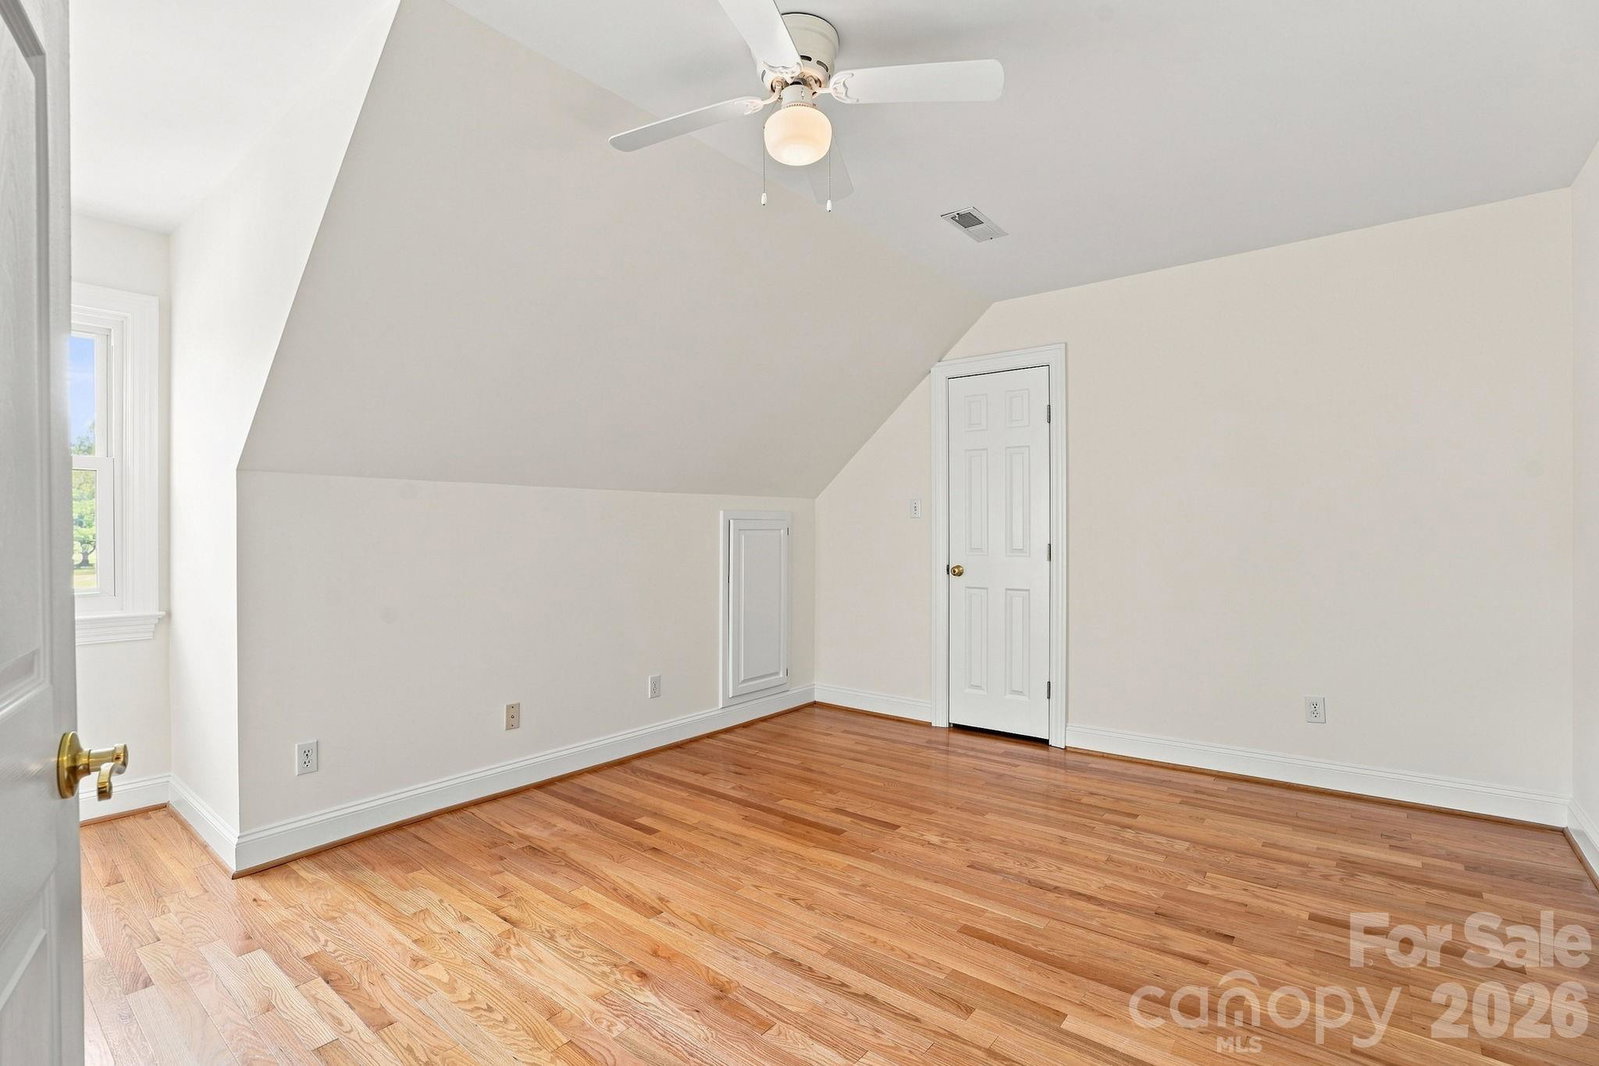
Come Home to the Lake Experience the peaceful lifestyle of waterfront living on the Tar River Reservoir. Nestled at the end of a quiet cul-de-sac on nearly an acre, this beautiful waterfront home offers just under 2,800 square feet of comfortable living with breathtaking water views and direct lake access. The spacious main level features a private primary suite, an additional bed/bath, a inviting living room, dining area that opens onto an expansive deck overlooking the water—perfect for entertaining or enjoying quiet mornings by the lake. The bright, open kitchen offers abundant cabinetry, generous counter space, a large pantry, and flows seamlessly into the main living areas. Also on the main level are a convenient laundry room, drop zone, and an oversized two-car garage. Step outside and find a few of the extra's on this waterfront property, including your private dock, a private boat launch, a sturdy bulkhead, and nearly an acre of beautifully landscaped grounds with an in-ground irrigation system. Upstairs you'll find two spacious bed or bonus rooms with large closets and a full bath. One of this home's most exciting features is the unfinished walk-up attic, offering exceptional potential to create additional living space, a home theater, office, guest suite, or bonus room while adding significant value to your investment. Located just 45 minutes east of Raleigh, this rare waterfront opportunity combines privacy, recreation, and everyday convenience. Schedule your private showing today and... Come Home to the Lake. Property also listed on Hive MLS and Doorify MLS, Laura Durham agent.
 “The data relating to real estate on this website derive in part from the Internet Data Exchange program. Brokers make an effort to deliver accurate information, but buyers should independently verify any information on which they will rely in a transaction. All properties are subject to prior sale, change or withdrawal. Neither The M Homes Group nor any listing broker shall be responsible for any typographical errors, misinformation, or misprints, and they shall be held totally harmless from any damages arising from reliance upon this data. This data is provided exclusively for consumers’ personal, non-commercial use and may not be used for any purpose other than to identify prospective properties they may be interested in purchasing. © 2026 Carolina Multiple Listing Services, Inc.”

/u.realgeeks.media/mhomesgroup/black_logo/logo_black_MHG.PNG)