




Listing courtesy of ProStead Realty. justcallmichael@gmail.com
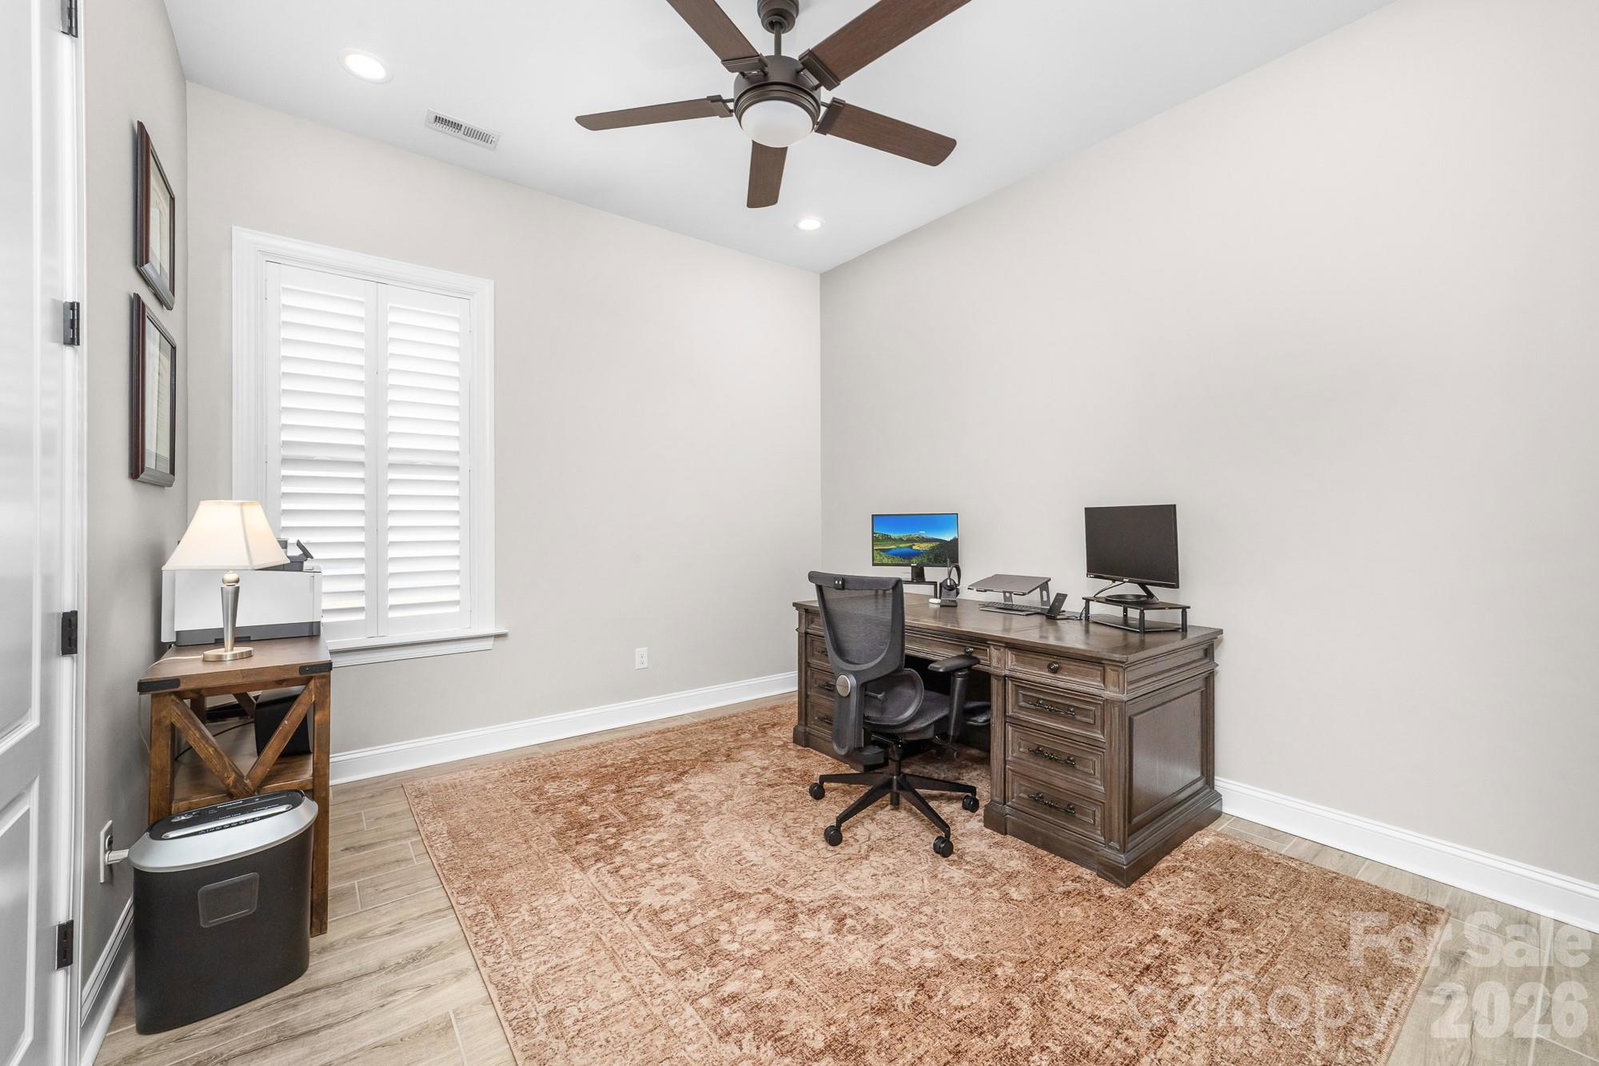
Welcome to 4518 Acorn Hill Drive, a beautifully maintained, single-story ranch home located on a quiet cul-de-sac in the sought-after Bent Creek community. Built in 2021 and meticulously maintained and enhanced with extensive, high-quality upgrades throughout, this 4-bedroom, 3-bath residence offers true move-in readiness and the effortless ease of single-level living. The open main living area features soaring ten-foot ceilings and centers around an expansive kitchen complete with a large island, premium cabinetry, stainless steel appliances, and a generously sized breakfast area. Step outside to a screened back porch overlooking a custom paver patio and a fully fenced, private backyard equipped with an in-ground irrigation system. Inside, thoughtful details abound, including a cozy gas fireplace, plantation shutters on every window, fresh paint, seamless tile flooring throughout (no carpet), and updated lighting and ceiling fans. Storage is a highlight. All bedroom closets and the pantry feature custom California Closet systems, including a spectacular primary closet, complemented by two large hallway flex closets, one of which currently serves as a dedicated workshop. Engineered for low-maintenance, worry-free living, the home includes a whole-house water filtration system, a UV air filtration system, a tankless gas water heater, a central vacuum, and a comprehensive Ring alarm system with doorbell and exterior cameras. The spacious two-car garage is equally well-appointed with a large refrigerator and integrated railing and shelving for maximum storage and functionality. Bent Creek offers resort-style amenities, including a community pool, clubhouse, fitness center, playground, dog park, and walking trails. The unbeatable location puts you just minutes from historic downtown Waxhaw as well as the vibrant shopping and dining in Fort Mill and Indian Land. Situated in Lancaster County, residents enjoy lower South Carolina taxes and access to local schools, all while maintaining a quick commute to Ballantyne, Charlotte, and Charlotte Douglas International Airport.
 “The data relating to real estate on this website derive in part from the Internet Data Exchange program. Brokers make an effort to deliver accurate information, but buyers should independently verify any information on which they will rely in a transaction. All properties are subject to prior sale, change or withdrawal. Neither The M Homes Group nor any listing broker shall be responsible for any typographical errors, misinformation, or misprints, and they shall be held totally harmless from any damages arising from reliance upon this data. This data is provided exclusively for consumers’ personal, non-commercial use and may not be used for any purpose other than to identify prospective properties they may be interested in purchasing. © 2026 Carolina Multiple Listing Services, Inc.”

/u.realgeeks.media/mhomesgroup/black_logo/logo_black_MHG.PNG)