




Listing courtesy of Smith Capital Partners LLC. smithcapitalpartnersllc@gmail.com
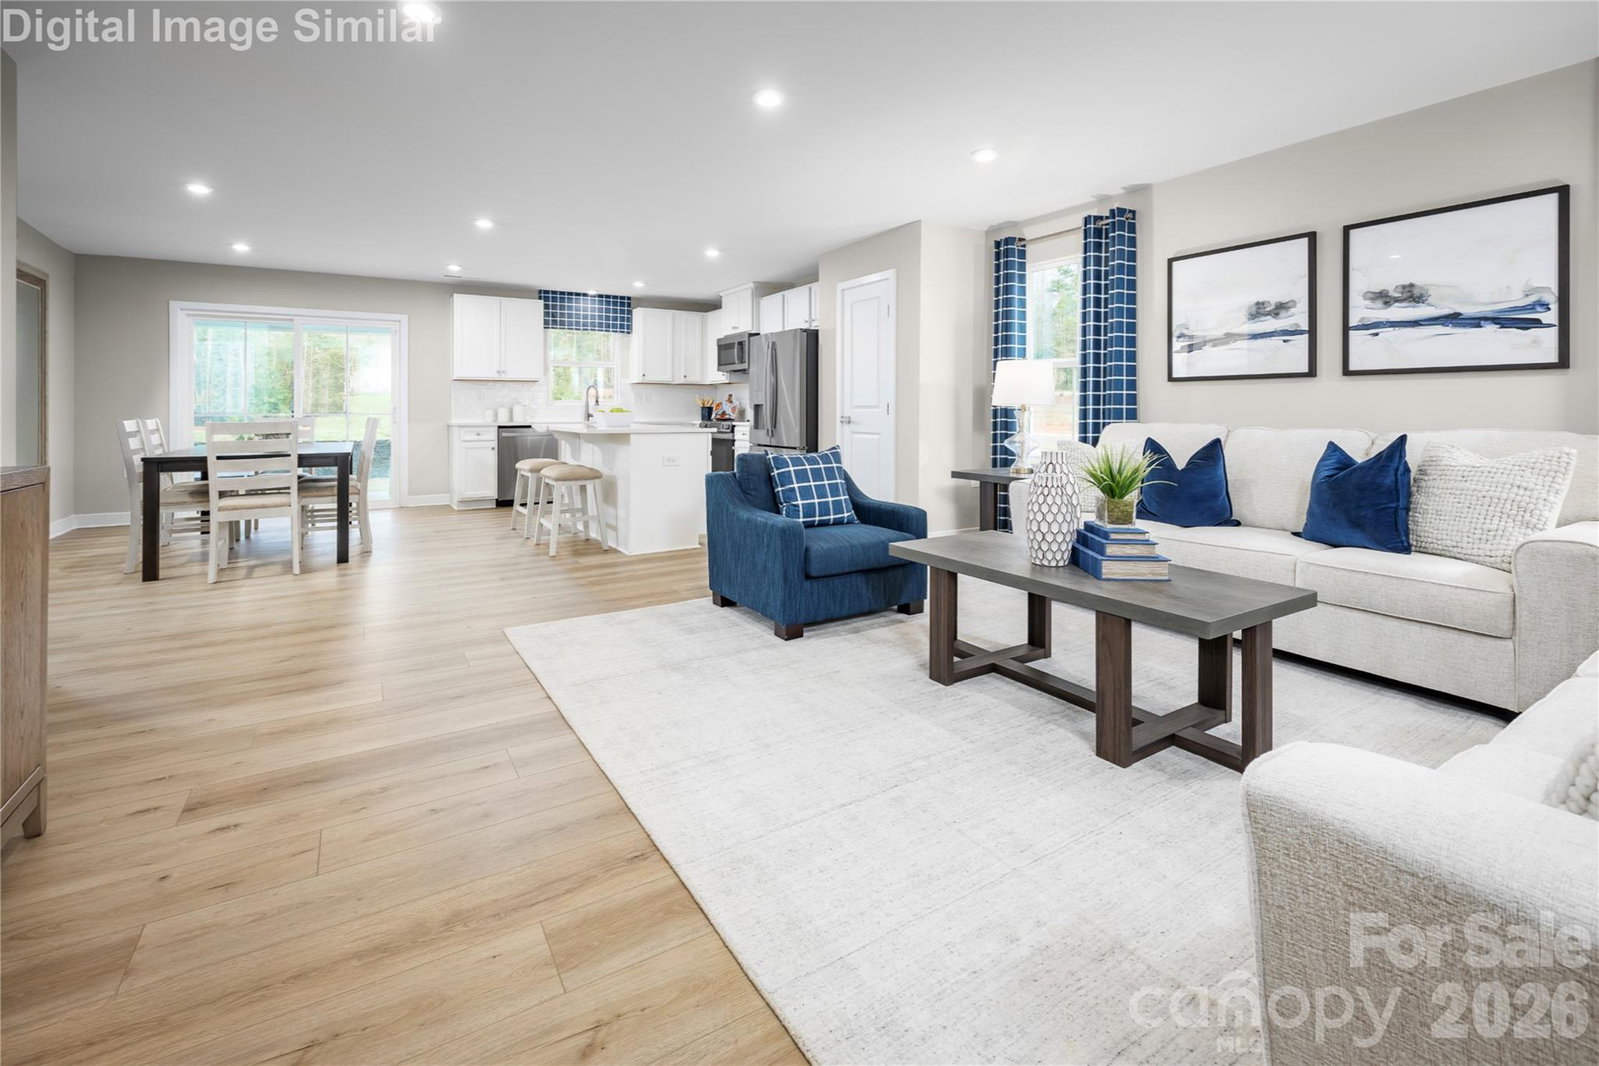
AVAILABLE NOW! Don't miss one of the few opportunities to own a beautifully upgraded new home without the wait! This move-in-ready Grand Cayman offers the perfect combination of style, comfort, and convenience in one of Lexington's most sought-after low-maintenance communities. Enjoy outdoor living on the included covered rear porch, perfectly positioned to back up to a landscaped community common area, providing a peaceful setting and added privacy. Inside, the heart of the home features a stunning kitchen with light gray cabinetry, granite countertops, a large center island, and a spacious pantry designed for both entertaining and everyday living. The thoughtfully designed single-level floorplan offers an open-concept layout connecting the kitchen, dining area, and great room with LVP Flooring throughout, creating a bright and welcoming space. The owner's suite includes dual vanities, a walk-in shower, and a generous walk-in closet, while two additional bedrooms provide flexibility for guests, a home office, or hobbies. Located in Linwood Estates, residents enjoy HOA-included lawn maintenance, sidewalks, streetlights, and a scenic walking trail. Just 1 mile from I-85 and only 7 minutes from Downtown Lexington, you'll have quick access to shopping, dining, healthcare, golf courses, High Rock Lake, and more. Available now and ready for its new owner. With desirable upgrades, a premium homesite location, this Grand Cayman won't last long. Schedule your visit today and start enjoying the ease of ranch-style living at Linwood Estates!
 “The data relating to real estate on this website derive in part from the Internet Data Exchange program. Brokers make an effort to deliver accurate information, but buyers should independently verify any information on which they will rely in a transaction. All properties are subject to prior sale, change or withdrawal. Neither The M Homes Group nor any listing broker shall be responsible for any typographical errors, misinformation, or misprints, and they shall be held totally harmless from any damages arising from reliance upon this data. This data is provided exclusively for consumers’ personal, non-commercial use and may not be used for any purpose other than to identify prospective properties they may be interested in purchasing. © 2026 Carolina Multiple Listing Services, Inc.”

/u.realgeeks.media/mhomesgroup/black_logo/logo_black_MHG.PNG)