






Listing courtesy of Keller Williams Great Smokies. ktrousdale@gmail.com
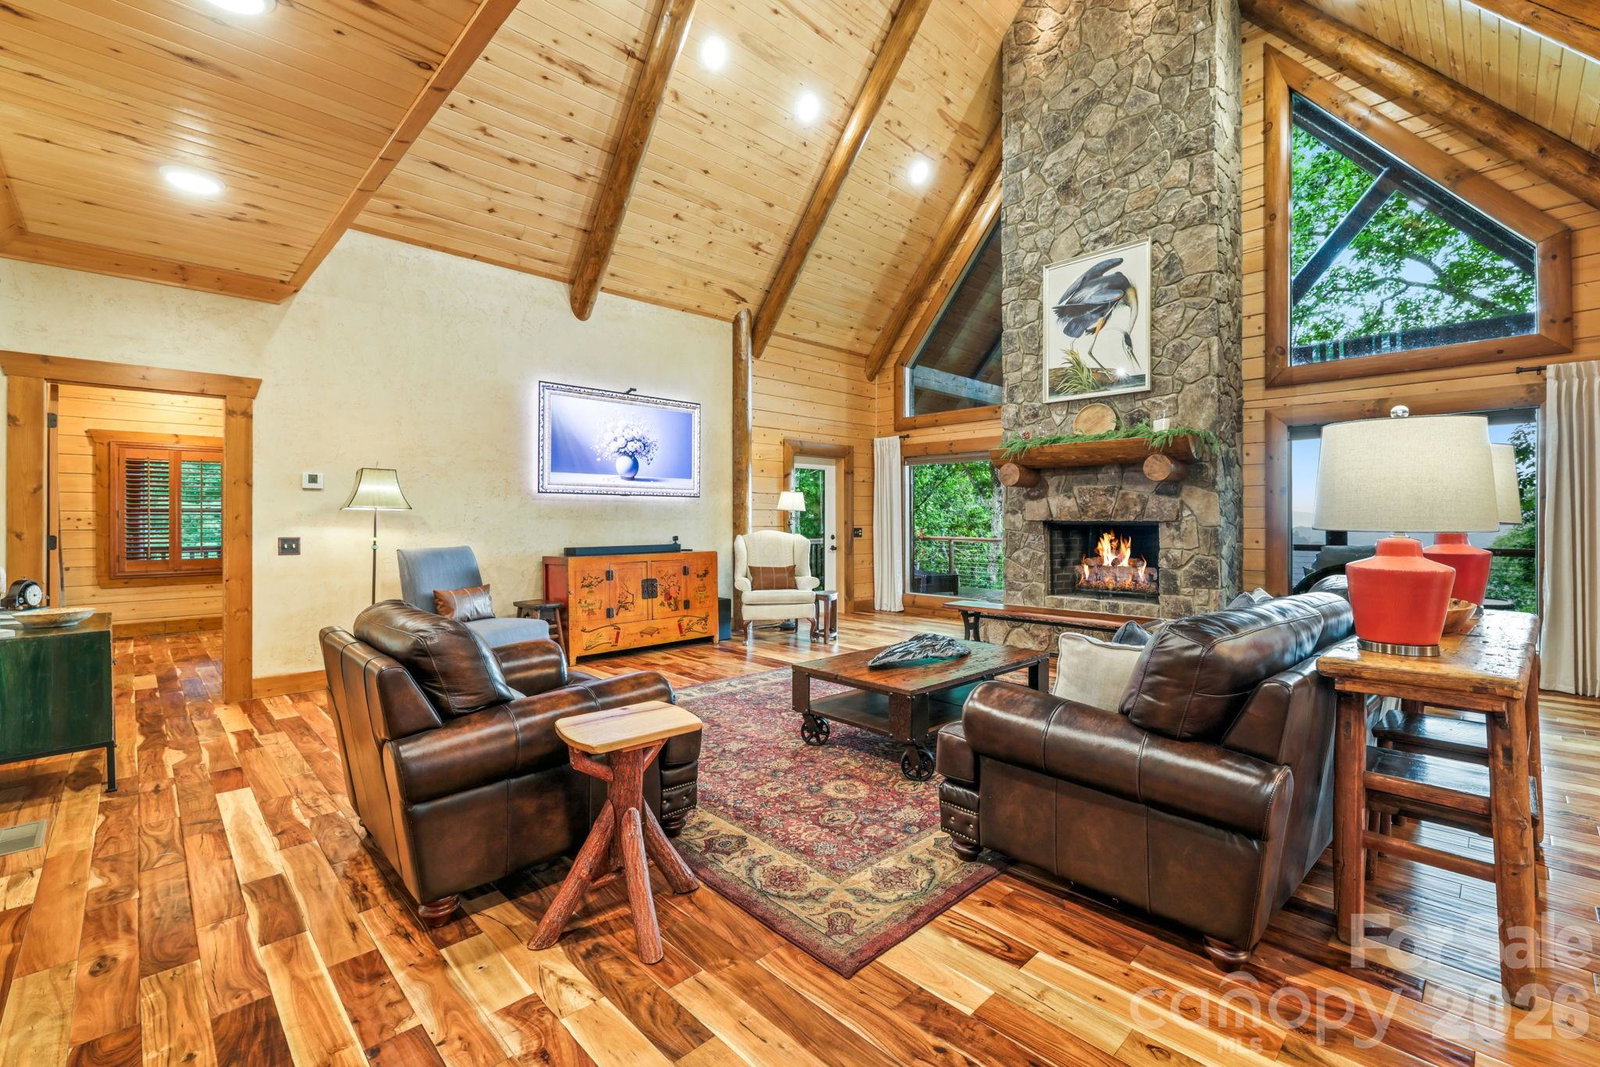
Nestled in the heart of the Nantahala National Forest, this custom Satterwhite log home offers peace and serenity, fully furnished and ready to enjoy. At this elevation, days stay cool and nights turn brisk~mountain living at its finest. The open floor plan brings main-floor ease, with a spacious kitchen, vaulted living room, and en-suite primary bedroom. Upstairs, a generous loft separates two additional en-suite bedrooms. The lower level adds a stone gas-log fireplace and pool table, opening onto a covered porch with outdoor shower, hot tub, and firepit. Set within the private resort of Mystic Lands, the home grants access to all four distinctive developments. Mystic River winds alongside the Nantahala River, anchored by a 2,500-square-foot lodge, apartment, and river access. Mystic Forest brings an equestrian center with stalls and paddock, plus a trout-stocked pond for fly fishing. Mystic Ridge is home to the Mystic Canoe Club, with a clubhouse, boat storage, and access to pristine Queens Lake~and at its summit, the Mystic Observatory invites stargazing under mountain-dark skies. Conveys fully furnished and turn key along with the Mule Pro-FXT 1000 Utility Vehicle.
 “The data relating to real estate on this website derive in part from the Internet Data Exchange program. Brokers make an effort to deliver accurate information, but buyers should independently verify any information on which they will rely in a transaction. All properties are subject to prior sale, change or withdrawal. Neither The M Homes Group nor any listing broker shall be responsible for any typographical errors, misinformation, or misprints, and they shall be held totally harmless from any damages arising from reliance upon this data. This data is provided exclusively for consumers’ personal, non-commercial use and may not be used for any purpose other than to identify prospective properties they may be interested in purchasing. © 2026 Carolina Multiple Listing Services, Inc.”

/u.realgeeks.media/mhomesgroup/black_logo/logo_black_MHG.PNG)