




Listing courtesy of Keller Williams South Park. propertiesguzman@gmail.com
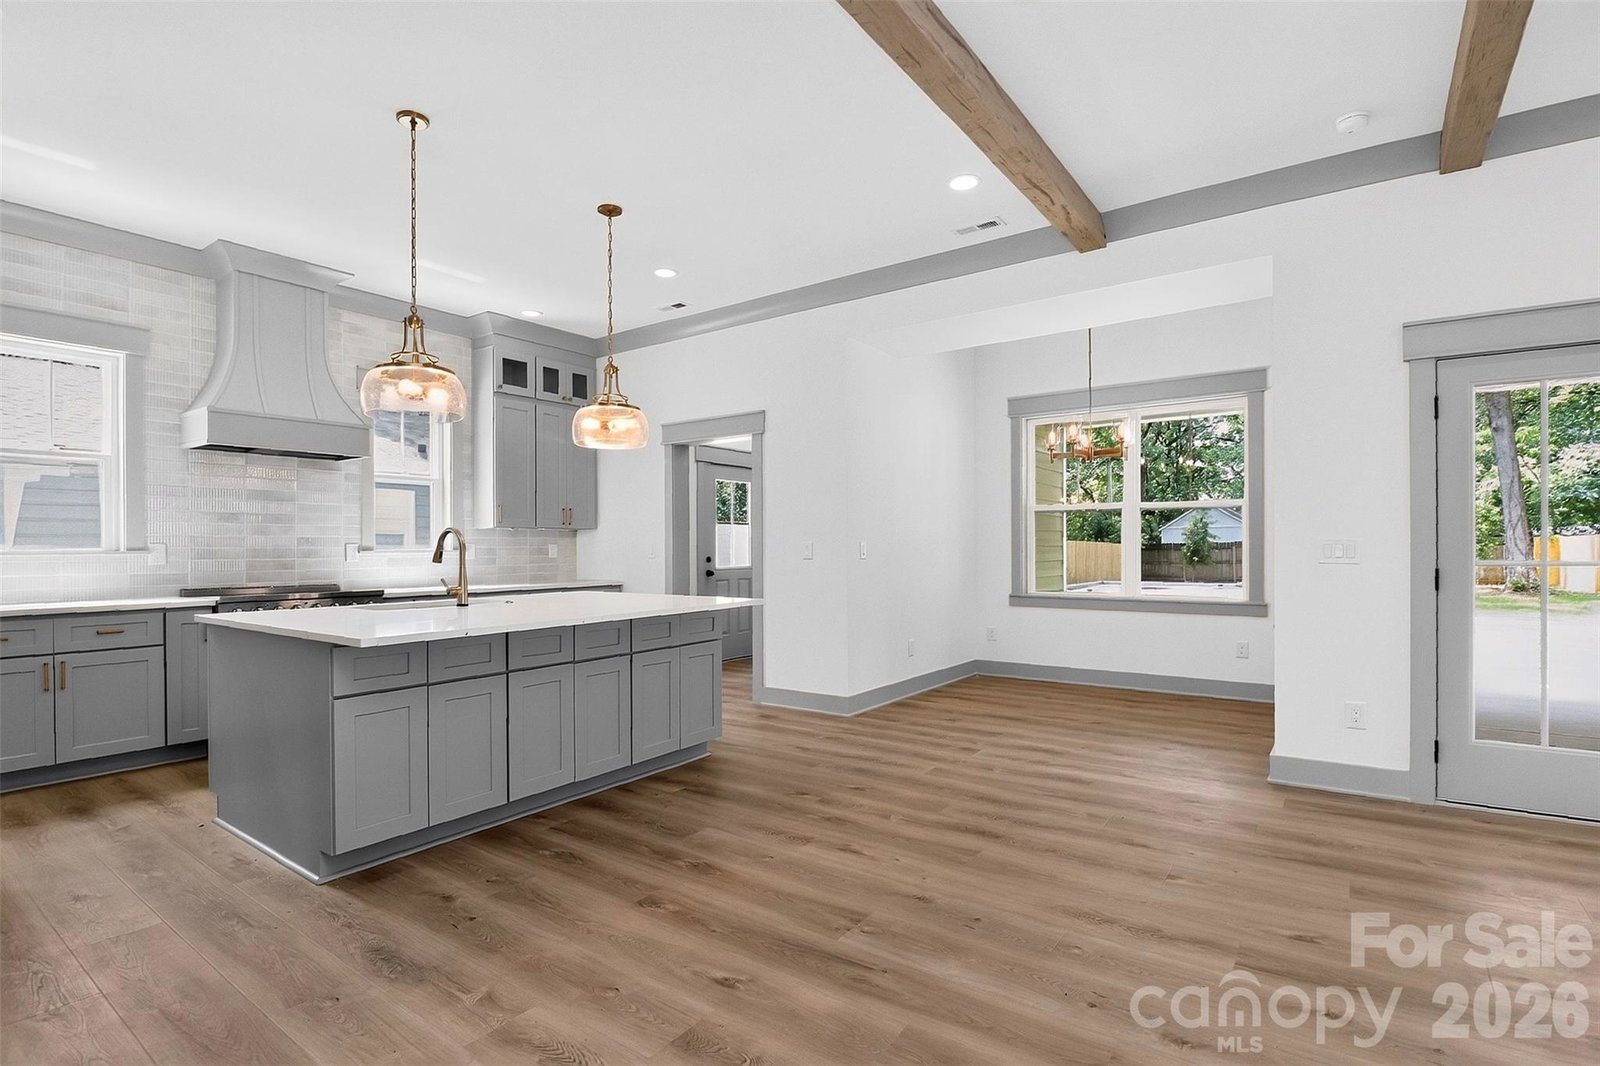
*** New Construction*** Nestled in the heart of Charlotte’s historic Belmont neighborhood—just moments from the energy of Plaza-Midwood—1617 Parson Street is a stunning example of the Modern Craftsman Revival. This 2026 new-construction perfectly balances the timeless soul of the Arts and Crafts movement with the sleek, high-end amenities required for contemporary urban living. The home is a showcase of open-concept design and thoughtful craftsmanship. With 4 bedrooms and 3.5 bathrooms, the layout is versatile and spacious. The Main Level features a rare main-level bedroom, ideal for guests or a quiet home office, and an effortless flow between the kitchen and living areas. The kitchen is designed for the home chef, featuring premium appliances, scullery/full walk-in pantry and a butler pantry. The Upper Level is home to a sprawling primary suite that serves as a private retreat with a vaulted ceiling and large custom closet. Also featured is a naturally lit loft area 2 additional bedrooms, full bath and laundry room. Inviting covered back porch to sip on some beverages overlooking the private fenced yard. Add your touch to this property by choosing a garage or outdoor gazebo/entertaining area to make it yours. If you are drawn to the historic character of Sunnyside, this property offers a rare opportunity to own a piece of Charlotte’s future in one of its most storied neighborhoods. Wonderful location & quick access to Central Ave, Optimist Park, NoDa, Uptown & Highways
 “The data relating to real estate on this website derive in part from the Internet Data Exchange program. Brokers make an effort to deliver accurate information, but buyers should independently verify any information on which they will rely in a transaction. All properties are subject to prior sale, change or withdrawal. Neither The M Homes Group nor any listing broker shall be responsible for any typographical errors, misinformation, or misprints, and they shall be held totally harmless from any damages arising from reliance upon this data. This data is provided exclusively for consumers’ personal, non-commercial use and may not be used for any purpose other than to identify prospective properties they may be interested in purchasing. © 2026 Carolina Multiple Listing Services, Inc.”

/u.realgeeks.media/mhomesgroup/black_logo/logo_black_MHG.PNG)