




Listing courtesy of Howard Hanna Allen Tate Gastonia. anca.maga@allentate.com
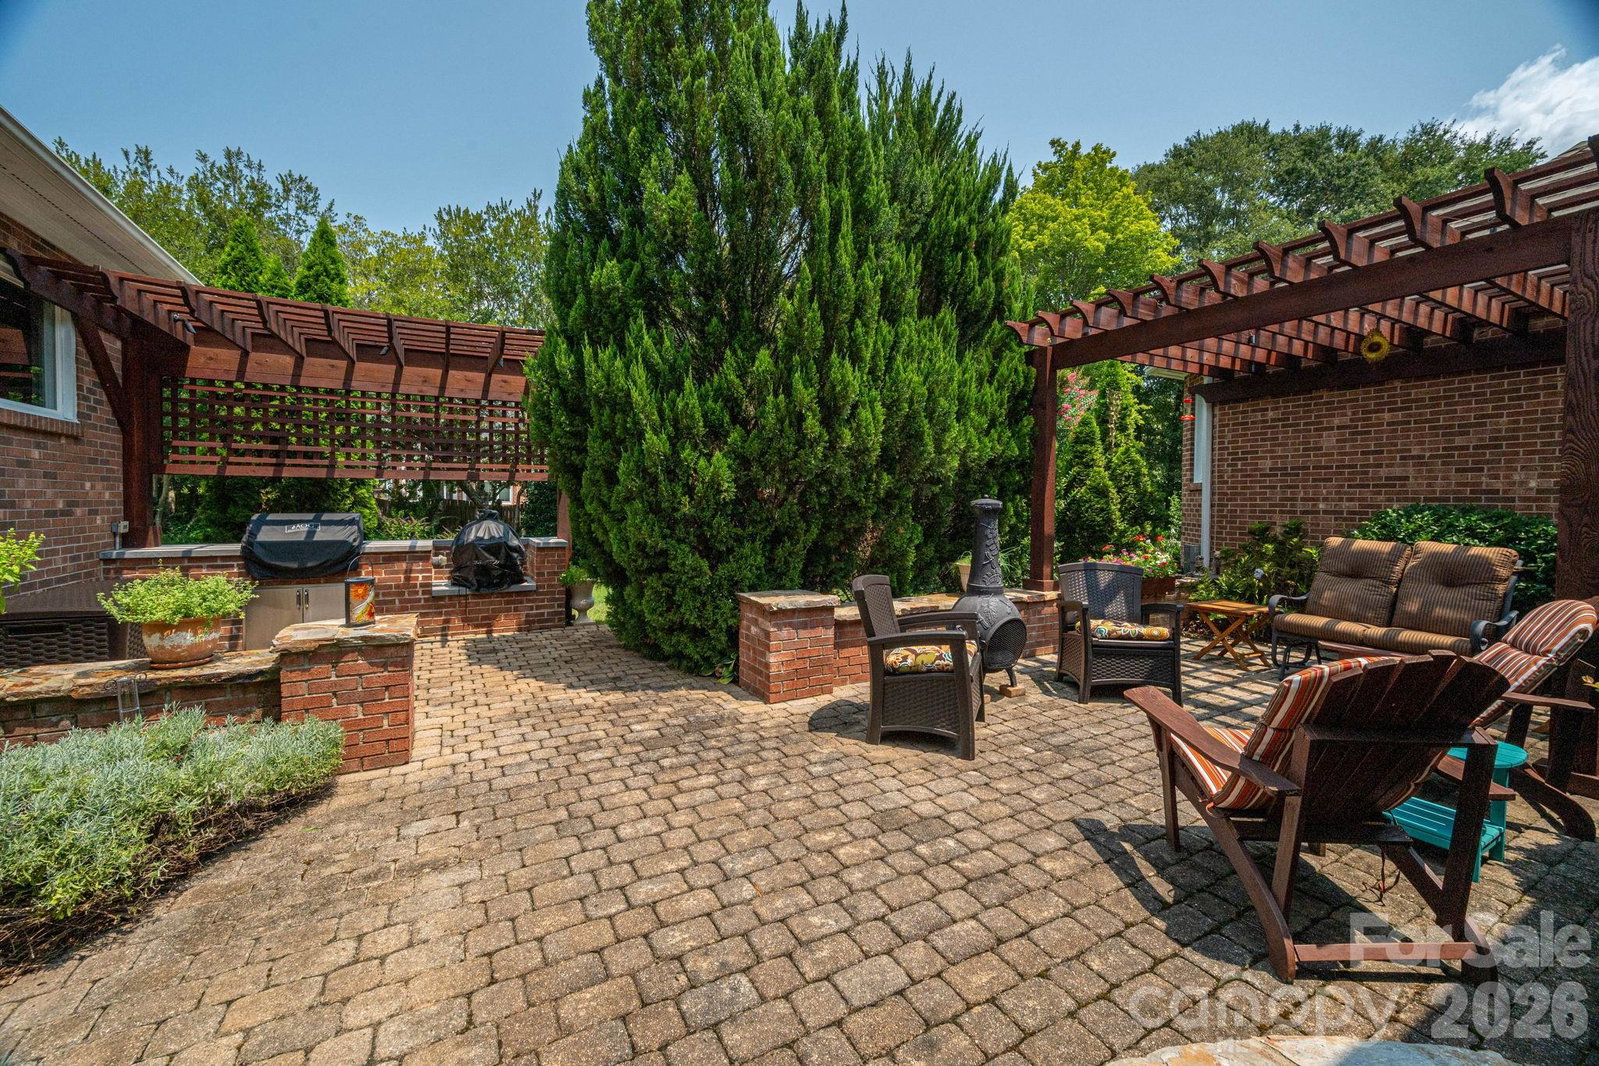
Welcome to this stunning, meticulously maintained one-story full brick home in the highly desirable, no HOA, Pinsto Forest community of Belmont! From the moment you enter, you’ll be captivated by the main living space featuring soaring vaulted ceilings, skylights, and a magnificent stone fireplace that serves as a true centerpiece. The open layout flows seamlessly into an elegant formal dining room, perfect for hosting gatherings. Chef-inspired culinary experiences await in the spacious kitchen, beautifully equipped with a massive island, high-end finishes, premium appliances, and a great butler’s pantry, along with an expansive laundry room nearby for added convenience. Designed with privacy and versatility in mind, the split-bedroom floor plan offers a generous primary suite complete with a luxurious, beautifully updated en-suite bathroom. Two additional spacious bedrooms are paired with two full, updated bathrooms, offering ideal accommodations for family or guests. Dedicated space for work and play abounds with both a private home office and a versatile flex room—ideal for a media room, home gym, or playroom. Beyond the main living area, enjoy quiet mornings or cozy evenings in the bright sunroom. Step outside onto a fabulous brick patio equipped with custom pergolas, a built-in grill, and plenty of room for outdoor entertaining, all overlooking a large, partially fenced yard. Complete with a spacious three-car garage and located just minutes from the vibrant dining, shopping, and entertainment of downtown Belmont, this home is a true gem, your ultimate place to call HOME!
 “The data relating to real estate on this website derive in part from the Internet Data Exchange program. Brokers make an effort to deliver accurate information, but buyers should independently verify any information on which they will rely in a transaction. All properties are subject to prior sale, change or withdrawal. Neither The M Homes Group nor any listing broker shall be responsible for any typographical errors, misinformation, or misprints, and they shall be held totally harmless from any damages arising from reliance upon this data. This data is provided exclusively for consumers’ personal, non-commercial use and may not be used for any purpose other than to identify prospective properties they may be interested in purchasing. © 2026 Carolina Multiple Listing Services, Inc.”

/u.realgeeks.media/mhomesgroup/black_logo/logo_black_MHG.PNG)