




Listing courtesy of Premier Sotheby's International Realty. elsie.harris@premiersir.com
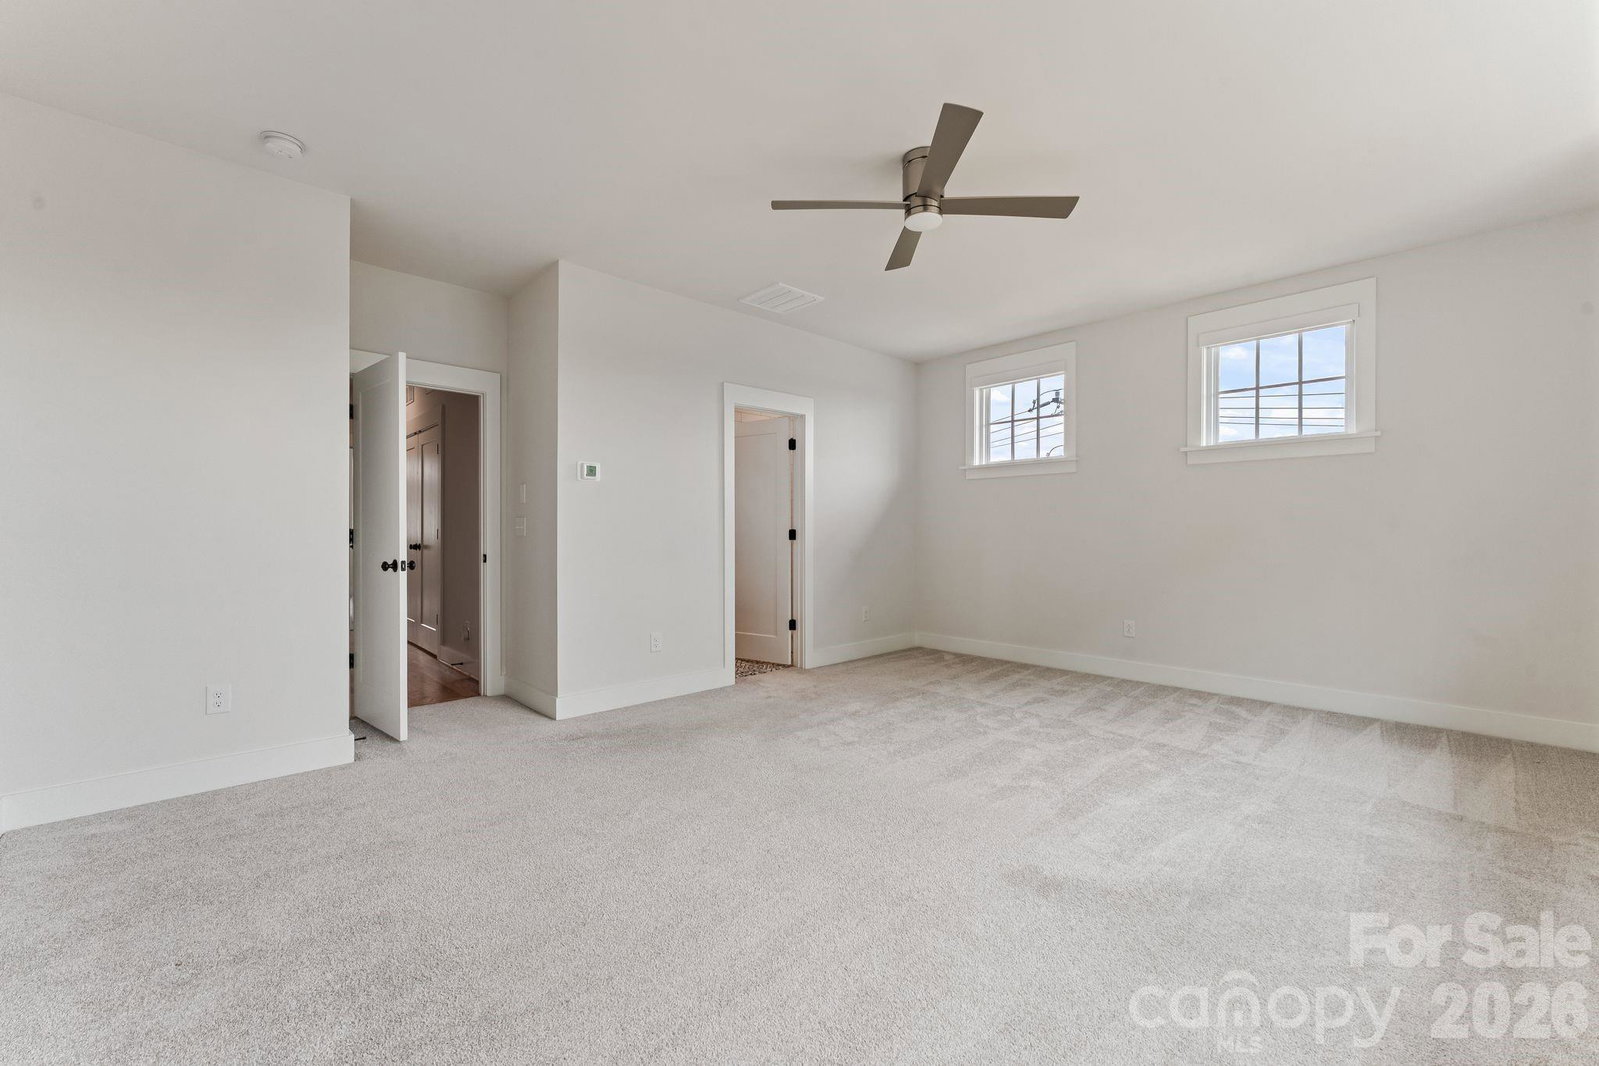
Contemporary design and thoughtful craftsmanship come together in this beautifully appointed three-level townhome at 7th Street Towns, ideally situated in Charlotte’s Elizabeth neighborhood. Completed in 2023, the residence features a well-designed floor plan complemented by stylish finishes, modern conveniences, and a refined balance of form and function. Natural light fills the open-concept living spaces, creating an inviting setting for everyday living and entertaining. The kitchen serves as a sophisticated focal point, featuring premium Café™ appliances, generous workspace, and thoughtfully selected finishes that complement the home’s contemporary aesthetic. Each of the three bedrooms includes a private en-suite bathroom, providing a comfortable sense of privacy and flexibility for residents and guests alike. Additional features include pre-wiring for surround sound, a security system, and a combination of motorized and manual window treatments selected for both convenience and comfort. The location places Uptown Charlotte, Plaza Midwood, Novant Health Presbyterian Medical Center, and the Little Sugar Creek Greenway within convenient reach, along with a wide variety of dining, cafés, shopping, parks, entertainment, and cultural destinations. With its contemporary architecture, stylish interiors, and desirable Elizabeth location, this townhome presents an appealing opportunity for low-maintenance urban living with convenient access to some of Charlotte’s most popular destinations
 “The data relating to real estate on this website derive in part from the Internet Data Exchange program. Brokers make an effort to deliver accurate information, but buyers should independently verify any information on which they will rely in a transaction. All properties are subject to prior sale, change or withdrawal. Neither The M Homes Group nor any listing broker shall be responsible for any typographical errors, misinformation, or misprints, and they shall be held totally harmless from any damages arising from reliance upon this data. This data is provided exclusively for consumers’ personal, non-commercial use and may not be used for any purpose other than to identify prospective properties they may be interested in purchasing. © 2026 Carolina Multiple Listing Services, Inc.”

/u.realgeeks.media/mhomesgroup/black_logo/logo_black_MHG.PNG)