




Listing courtesy of COMPASS. kristine.wade@compass.com
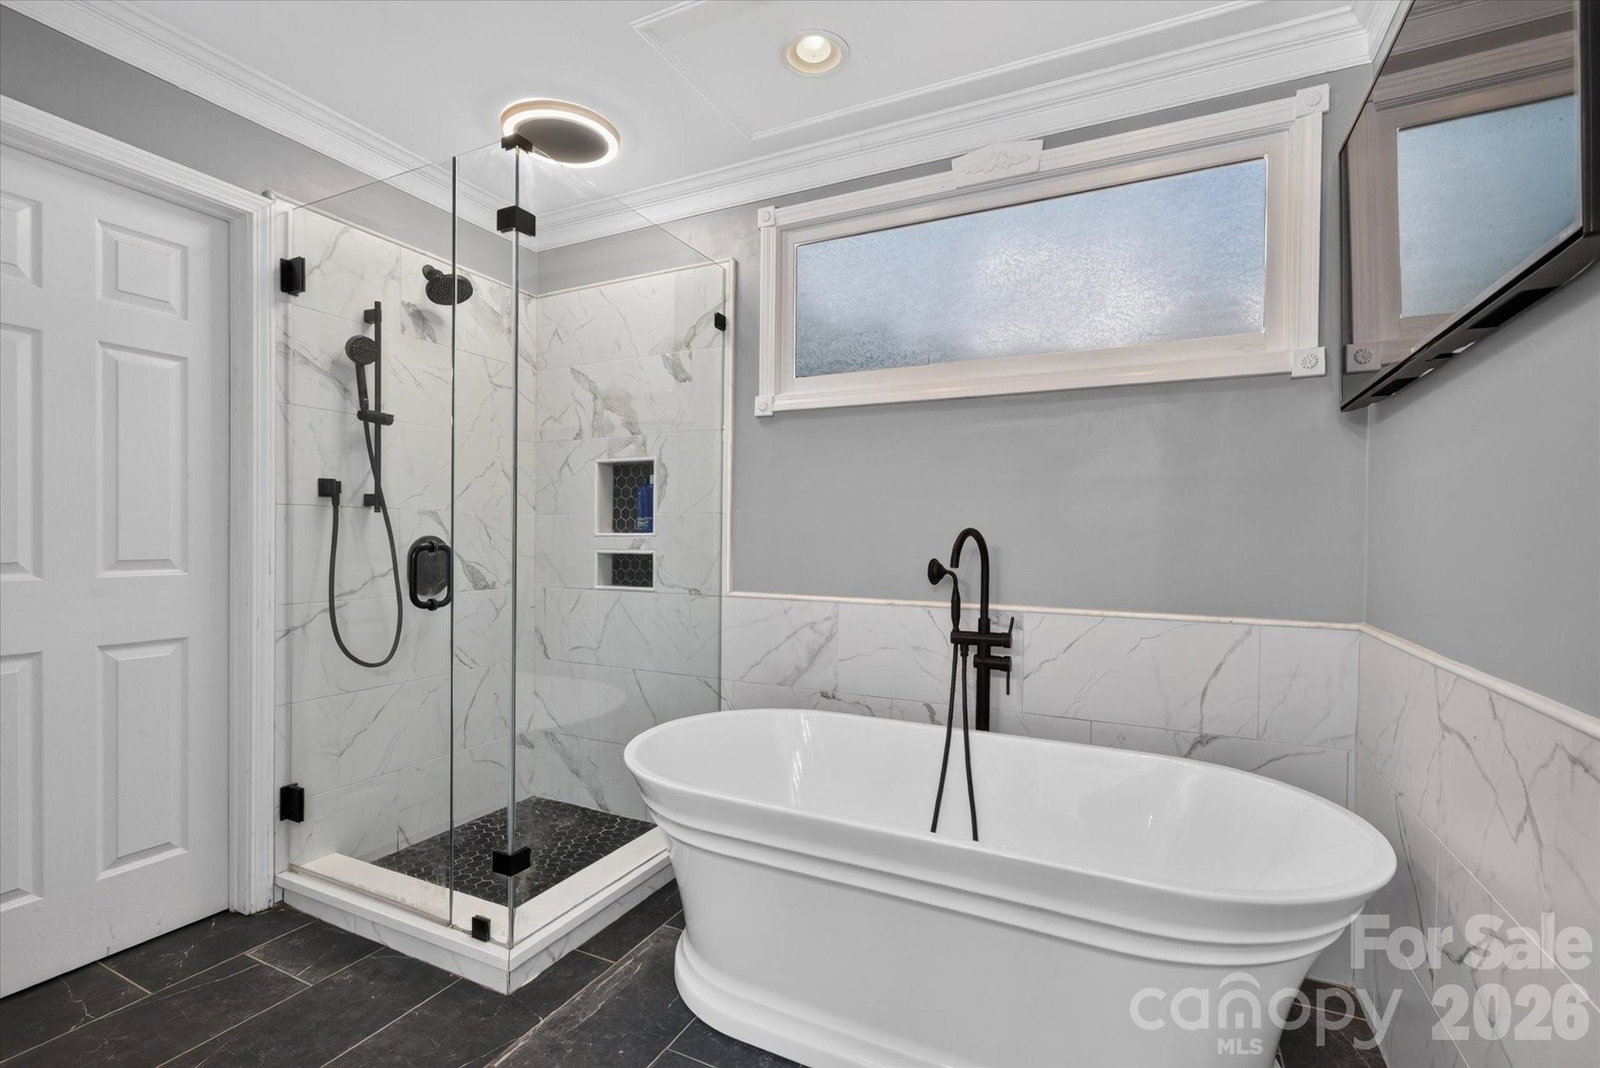
CHARMING home in desirable Ashley Park offers the ideal combination of traditional style, modern upgrades, and an incredible outdoor OASIS and SALTWATER pool! Preferred lender is offering a 1% BUY DOWN for first year, PLUS a HOME WARRANTY conveys! Beautiful HARDWOOD floors flow throughout the main level, creating a warm and inviting atmosphere. The freshly updated kitchen features painted cabinetry, renovated backsplash, eating area with floor to ceiling windows, AND opens seamlessly to the spacious family room, which is ideal for everyday living/entertaining. A formal dining room is perfect for holiday gatherings, while the recently added, and versatile, flex room/home office with beautiful custom doors, provides the ideal work-from-home space, AND amazing views of the backyard! Elegant custom doors lead directly from the flex room to the backyard, creating effortless indoor-outdoor living. Step outside and discover your own private outdoor oasis. Relax by the sparkling SALTWATER pool (2025), host gatherings on the expansive new deck, or practice your short game on the putting green. Low-maintenance turf grass means more time enjoying your outdoor retreat and less time maintaining it, while the fully fenced backyard (2025) offers privacy and plenty of space to play. Second story of the home features an impressive, peaceful owner's retreat with sitting area, and RENOVATED spa-inspired bath featuring a soaking tub, separate shower, dual vanities, and WALK IN closet. Two spacious secondary bedrooms with WALK IN closets, and a full bath complete the second level. NEW roof (2024), NEW siding (2023), NEW tankless water heater (2025), NEW decking (2025), NEW turf (2025), and FRESH interior paint (2026) are just a few of the many upgrades. Every detail of this gorgeous home has been designed for comfortable living, effortless entertaining, and memories that will last a lifetime! Welcome HOME!
 “The data relating to real estate on this website derive in part from the Internet Data Exchange program. Brokers make an effort to deliver accurate information, but buyers should independently verify any information on which they will rely in a transaction. All properties are subject to prior sale, change or withdrawal. Neither The M Homes Group nor any listing broker shall be responsible for any typographical errors, misinformation, or misprints, and they shall be held totally harmless from any damages arising from reliance upon this data. This data is provided exclusively for consumers’ personal, non-commercial use and may not be used for any purpose other than to identify prospective properties they may be interested in purchasing. © 2026 Carolina Multiple Listing Services, Inc.”

/u.realgeeks.media/mhomesgroup/black_logo/logo_black_MHG.PNG)