




Listing courtesy of Dickens Mitchener & Associates Inc. kwright@dickensmitchener.com
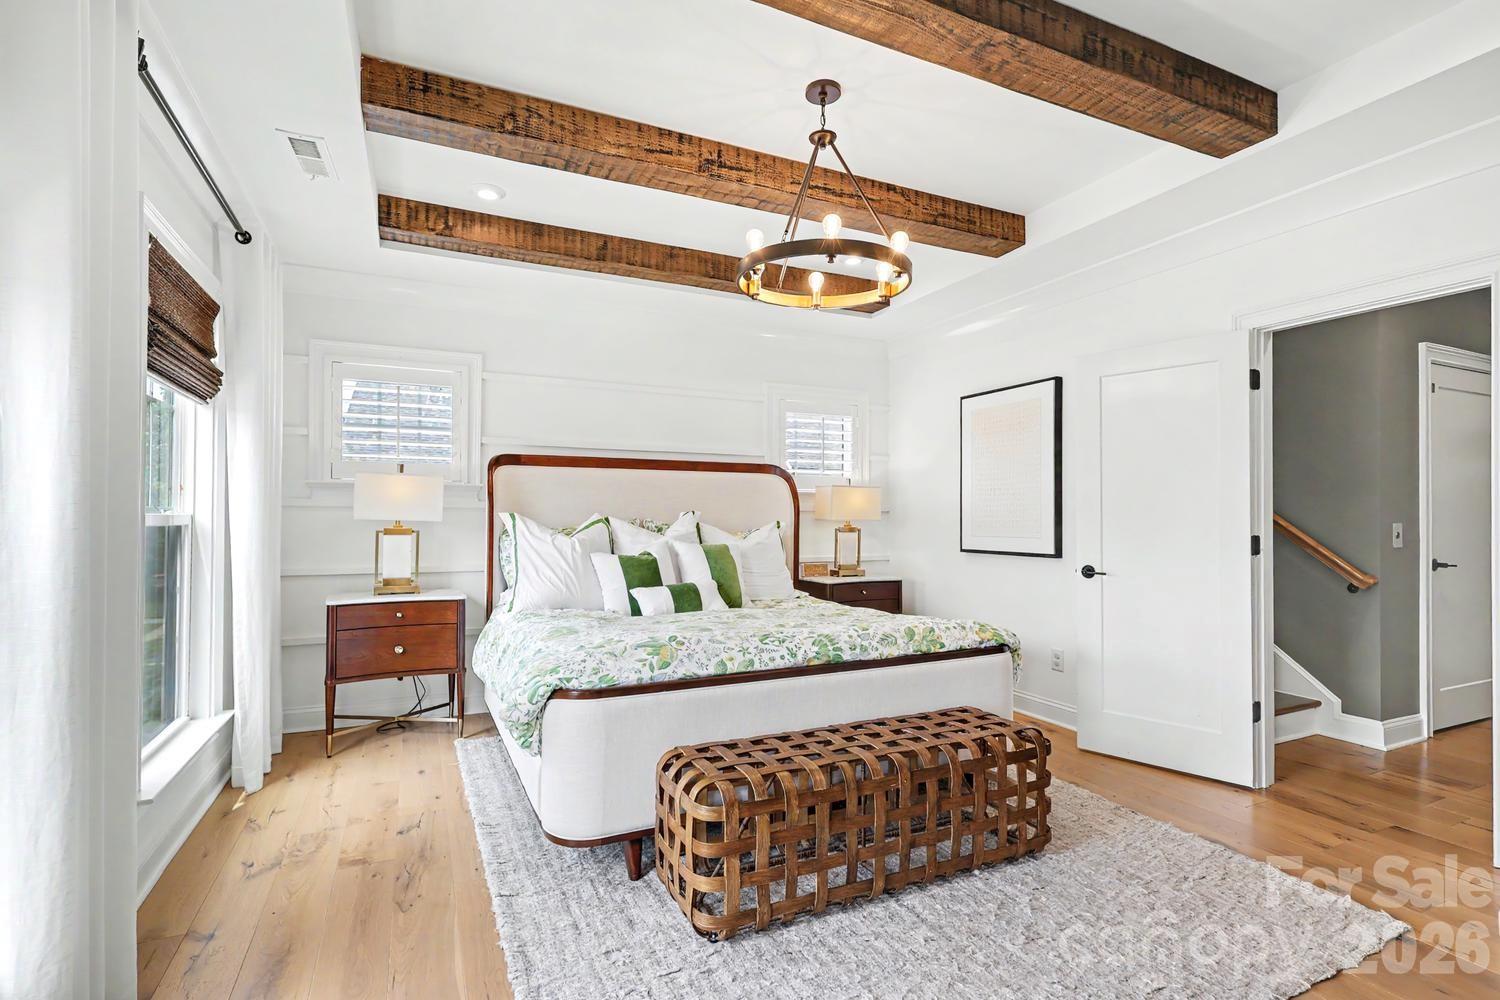
The finest home in Elizabeth Glen. Originally built as the builder's model and further elevated with extensive owner upgrades, this 3,079 sq ft, 4-bedroom, 4.5-bath end unit stands apart from every other residence in the community. Every detail has been deliberately selected — from the premium hardwood floors and designer lighting to the upgraded plumbing fixtures and custom blinds on every level. The gourmet kitchen features a Wolf gas range with hood and Asko dishwasher. A custom built-in wet bar with XO beverage center and ice maker anchors the entertaining space. The natural gas fireplace warms the family room, while the screened porch off the kitchen extends living space outdoors. Upstairs, the primary suite showcases custom wood beam accents and spa-inspired bath finishes. A queen Murphy bed with integrated cabinetry adds flexible guest space. An ELEVATOR serves all four levels. The whole-home Sonos-compatible speaker system, WiFi boosters on every floor, and security system with exterior cameras round out a home designed for effortless modern living. Step onto the rooftop terrace for seasonal Uptown views. Park up to four vehicles between the finished two-car garage with epoxy flooring and the additional parking pad. Select interior artwork and outdoor furnishings convey. Zoned for sought-after Eastover Elementary and moments from Uptown, hospitals, and the best of walkable Elizabeth. This turnkey, meticulously maintained home is the one.
 “The data relating to real estate on this website derive in part from the Internet Data Exchange program. Brokers make an effort to deliver accurate information, but buyers should independently verify any information on which they will rely in a transaction. All properties are subject to prior sale, change or withdrawal. Neither The M Homes Group nor any listing broker shall be responsible for any typographical errors, misinformation, or misprints, and they shall be held totally harmless from any damages arising from reliance upon this data. This data is provided exclusively for consumers’ personal, non-commercial use and may not be used for any purpose other than to identify prospective properties they may be interested in purchasing. © 2026 Carolina Multiple Listing Services, Inc.”

/u.realgeeks.media/mhomesgroup/black_logo/logo_black_MHG.PNG)