


+19199079906
The M Homes Group






Listing courtesy of Nakai And Company Real Estate LLC. nakai.richardson@nakaiandco.com
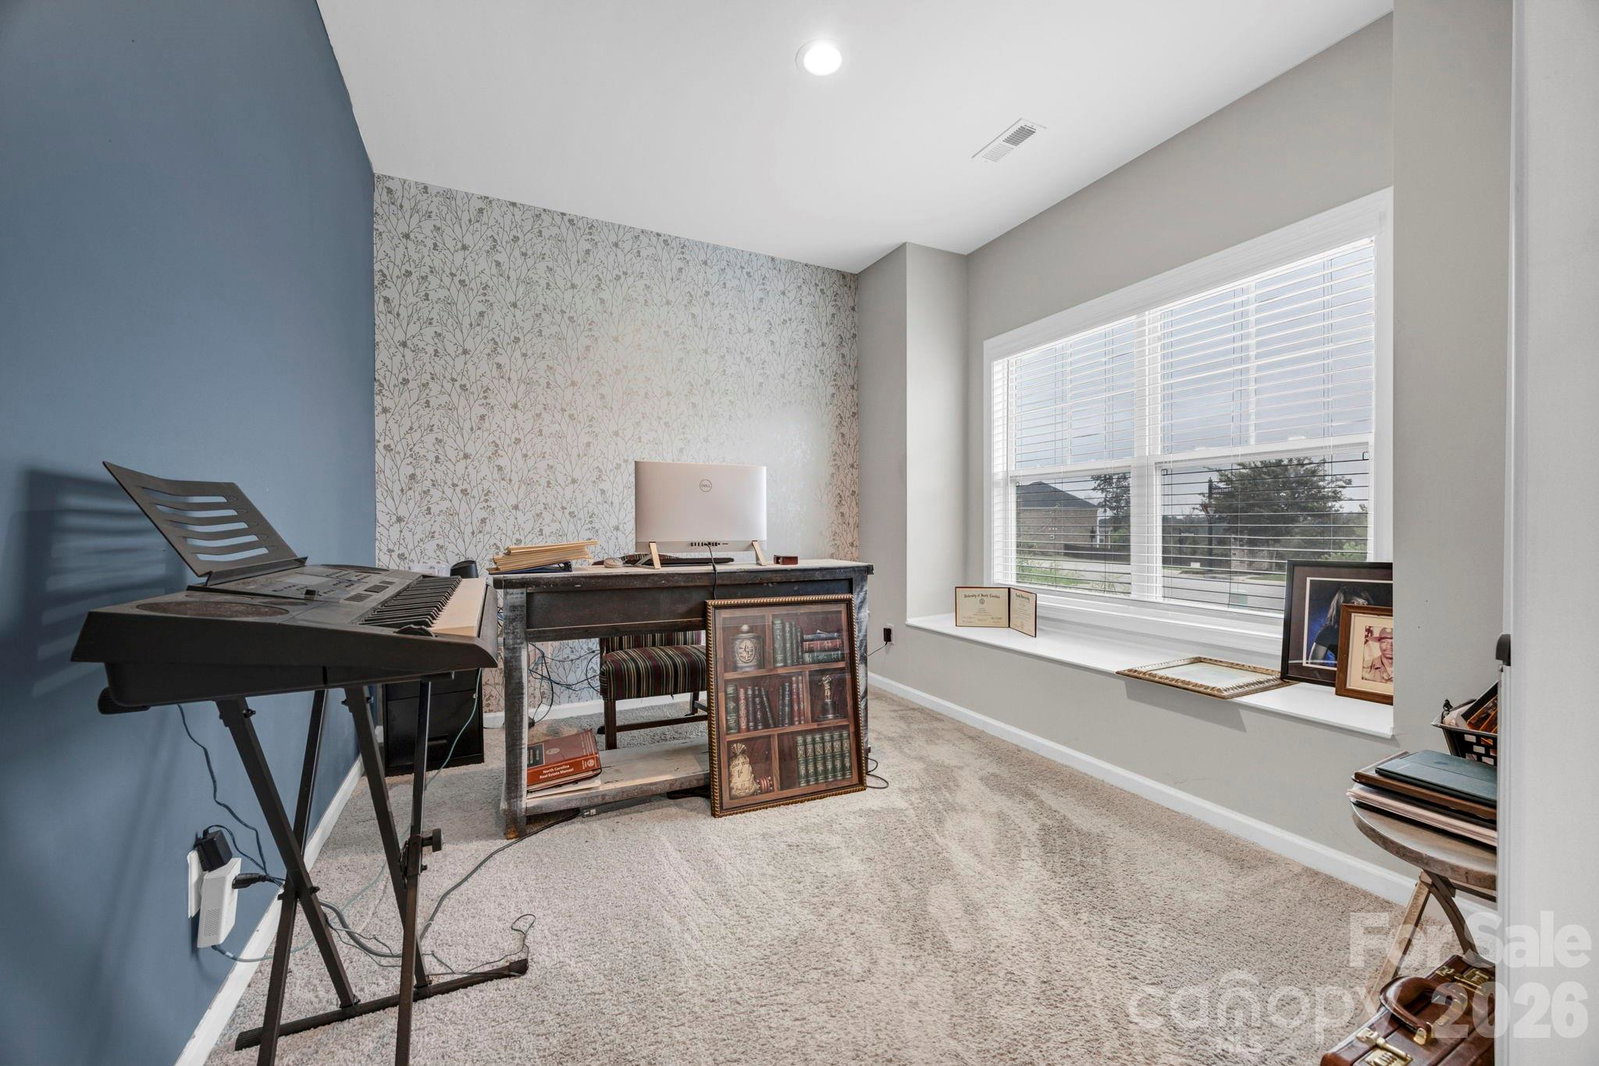
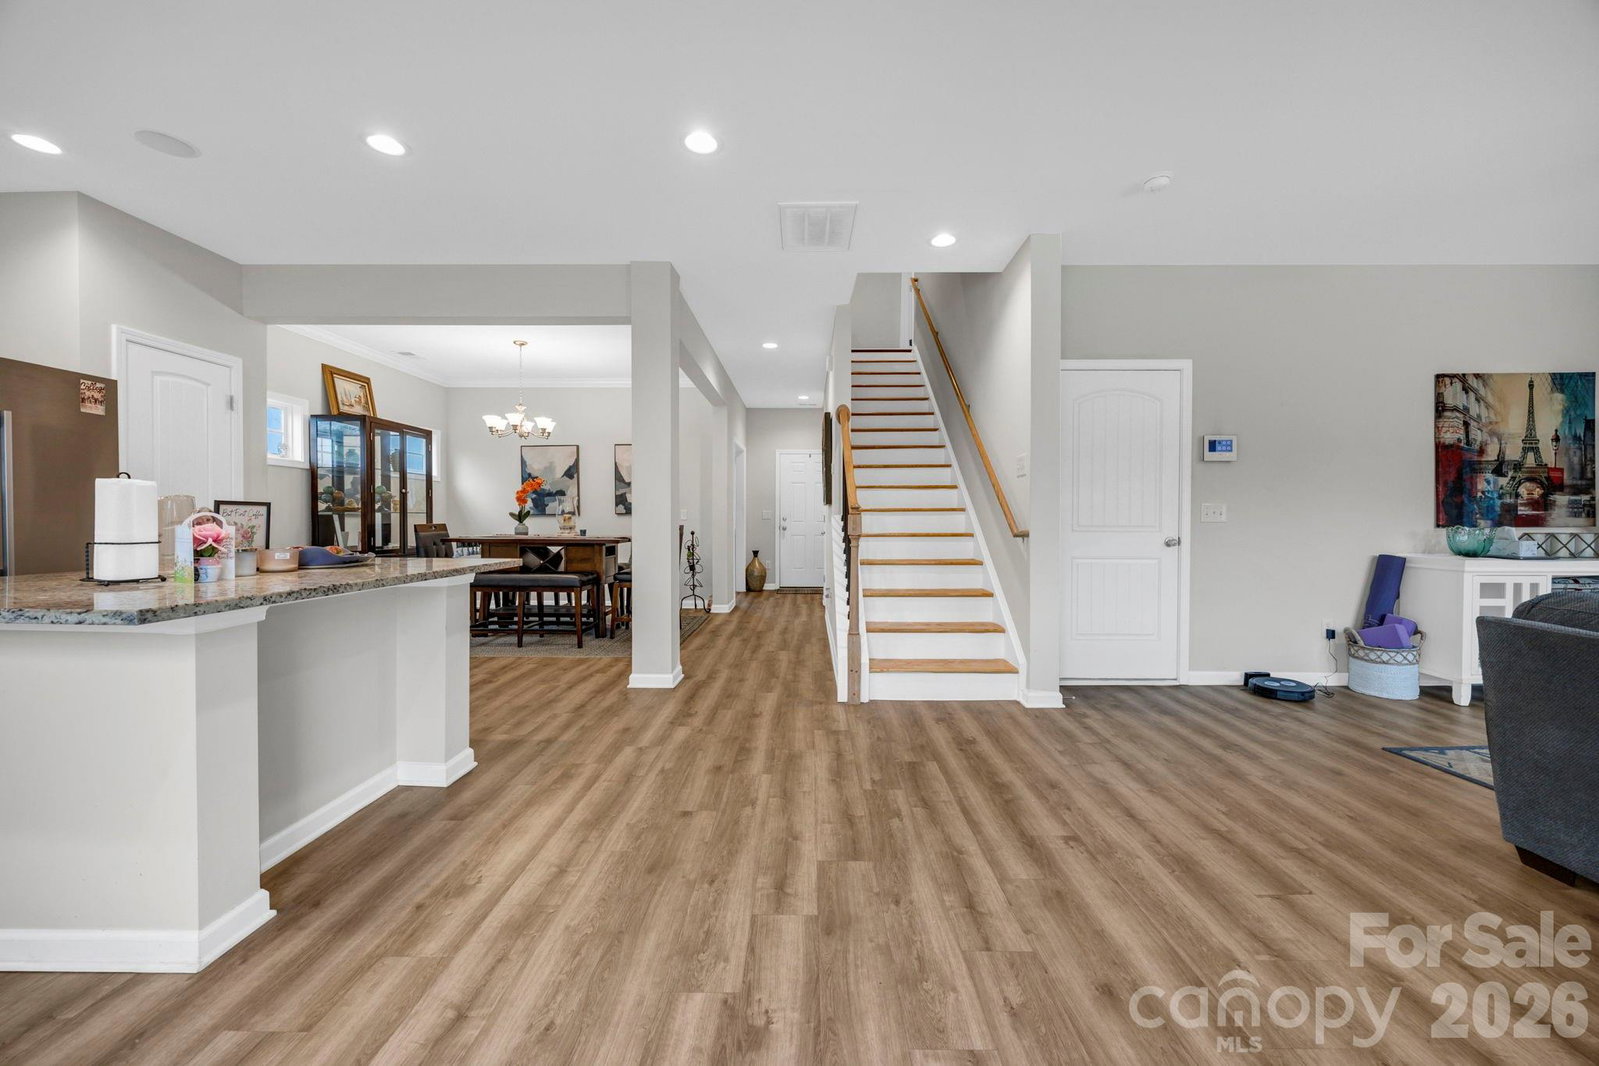
Welcome to 102 Calming Creek Way, where peaceful neighborhood water views, over 2,300 square feet of thoughtfully designed living space, and a prime location in the desirable Paddocks at Woodcreek create the perfect place to call home. Built in 2021, this move in ready home offers 4 bedrooms, 2.5 bathrooms, and an open concept layout designed for both everyday living and effortless entertaining. The bright and inviting main level features luxury vinyl plank flooring, a spacious living area, dedicated dining space, and a beautifully appointed kitchen complete with granite countertops, stainless steel appliances, abundant cabinetry, and a large center island overlooking the main living spaces. Upstairs, the expansive primary suite offers a private ensuite bath and walk in closet, while three additional bedrooms provide the flexibility for guests, a home office, playroom, or fitness space. Step outside to enjoy a fully fenced backyard with plenty of room to relax, entertain, or play. Ideally located just minutes from Publix, Starbucks, shopping, restaurants, and everyday conveniences, you'll also enjoy quick access to I-20, Downtown Columbia, and everything the growing Northeast Columbia area has to offer. Offering the perfect blend of location, space, style, and value in one of Elgin's most desirable communities, this move in ready home is ready to welcome its next owner. Schedule your private showing today.
 “The data relating to real estate on this website derive in part from the Internet Data Exchange program. Brokers make an effort to deliver accurate information, but buyers should independently verify any information on which they will rely in a transaction. All properties are subject to prior sale, change or withdrawal. Neither The M Homes Group nor any listing broker shall be responsible for any typographical errors, misinformation, or misprints, and they shall be held totally harmless from any damages arising from reliance upon this data. This data is provided exclusively for consumers’ personal, non-commercial use and may not be used for any purpose other than to identify prospective properties they may be interested in purchasing. © 2026 Carolina Multiple Listing Services, Inc.”

/u.realgeeks.media/mhomesgroup/black_logo/logo_black_MHG.PNG)