


Listing courtesy of Wilson Realty. therealestatebrenda@gmail.com
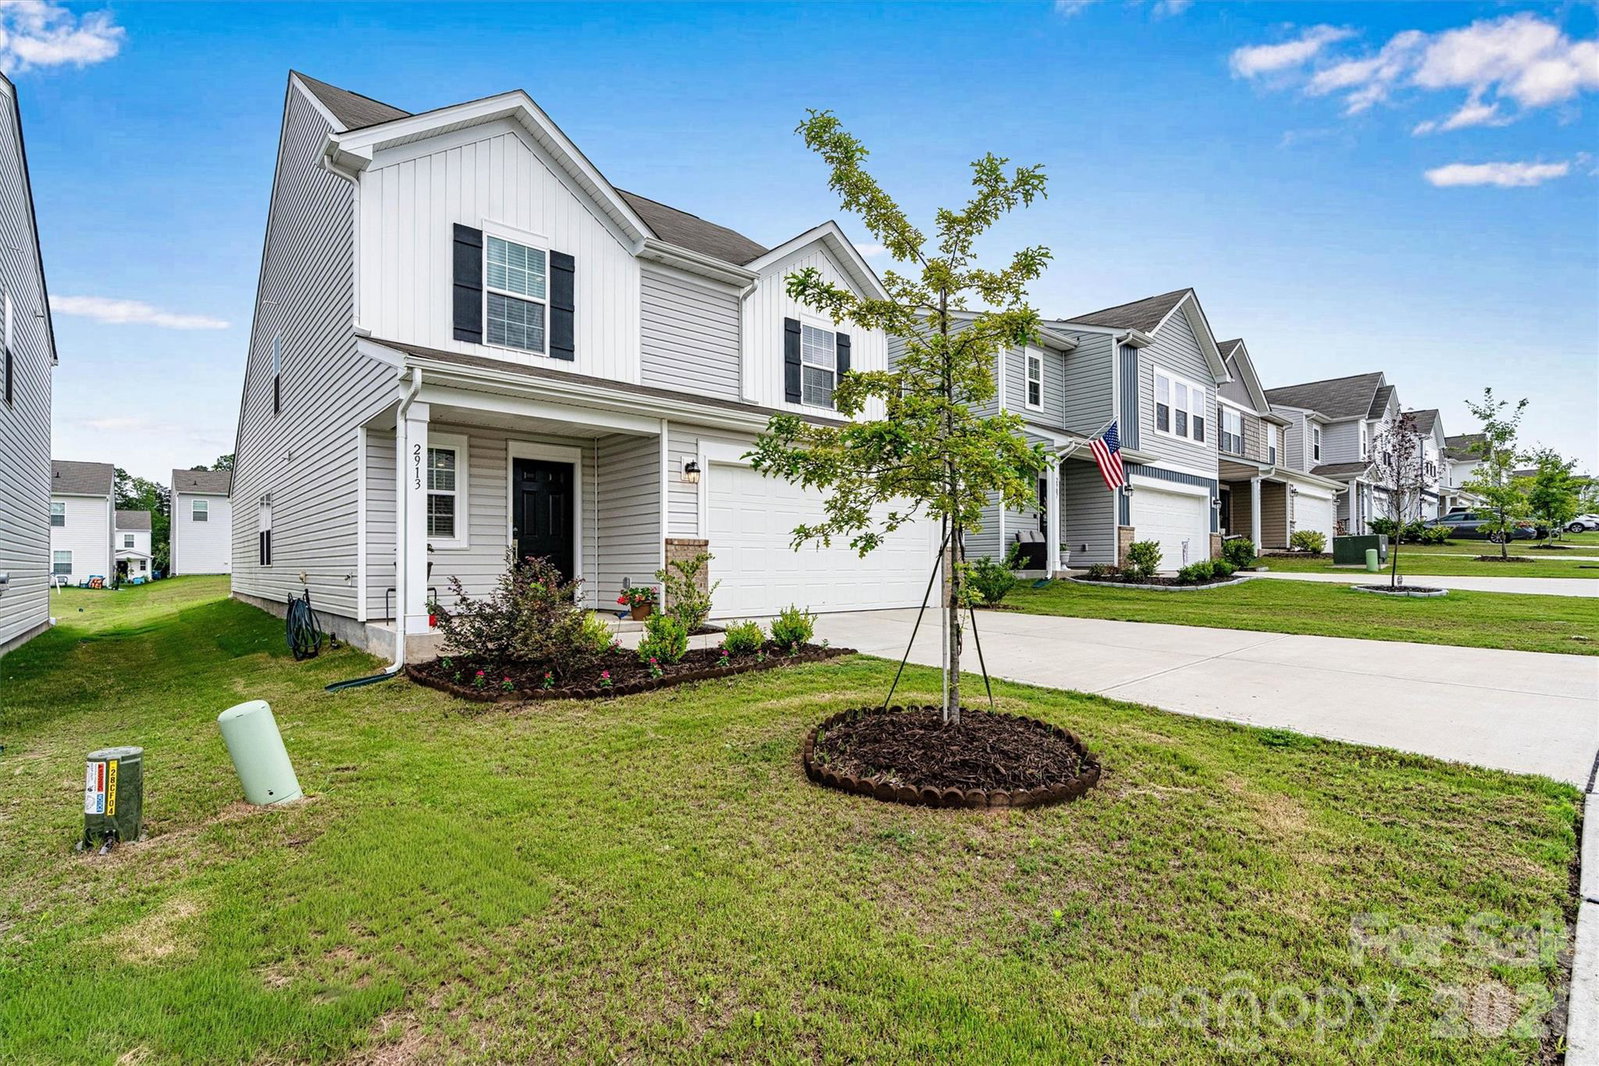
Welcome to your new happy place! This inviting and beautifully updated home in Catawba, NC, is exactly what you’ve been looking for. Built in 2024 and still under the builder’s warranty, this 5-bedroom, 2.5 bath home feels better than new. Walk inside the wide foyer that opens to a comfortable, open concept layout with durable vinyl flooring throughout the main level. The living room features an eye-catching custom wall that adds texture and character—and cleverly conceals the entrance to the main-floor primary suite! This private retreat includes an ensuite bath and a thoughtfully updated custom closet that inspires both peace and happiness. Upstairs, you’ll find four spacious bedrooms and a generous flex space perfect for work, play, or relaxation. Whether you need room to spread out or space to gather, you’ll find that this home adapts beautifully to your lifestyle. The friendly neighborhood makes everyday living even better with a community pool, playground, and sidewalks, which are ideal for enjoying the outdoors and bringing a smile to your face. If that isn’t enough, this ideally located home is less than an hour from Charlotte Douglas International Airport, Hickory, and Statesville, and about an hour from the Blue Ridge Mountains. Your new ‘happy place’ is close to all the shopping and entertainment Charlotte offers and all the mountain views you can handle as you ski at nearby resorts like Appalachian Ski Mountain. Make an appointment today to experience a home that stirs happiness by blending comfort, thoughtful upgrades, and an exceptional location into a wonderful place to live, play, grow, and call home.
 “The data relating to real estate on this website derive in part from the Internet Data Exchange program. Brokers make an effort to deliver accurate information, but buyers should independently verify any information on which they will rely in a transaction. All properties are subject to prior sale, change or withdrawal. Neither The M Homes Group nor any listing broker shall be responsible for any typographical errors, misinformation, or misprints, and they shall be held totally harmless from any damages arising from reliance upon this data. This data is provided exclusively for consumers’ personal, non-commercial use and may not be used for any purpose other than to identify prospective properties they may be interested in purchasing. © 2026 Carolina Multiple Listing Services, Inc.”

/u.realgeeks.media/mhomesgroup/black_logo/logo_black_MHG.PNG)