


+19199079906
The M Homes Group




Listing courtesy of Worth Clark Realty. kariesellsnc@gmail.com
Seller Representative Worth Clark Realty
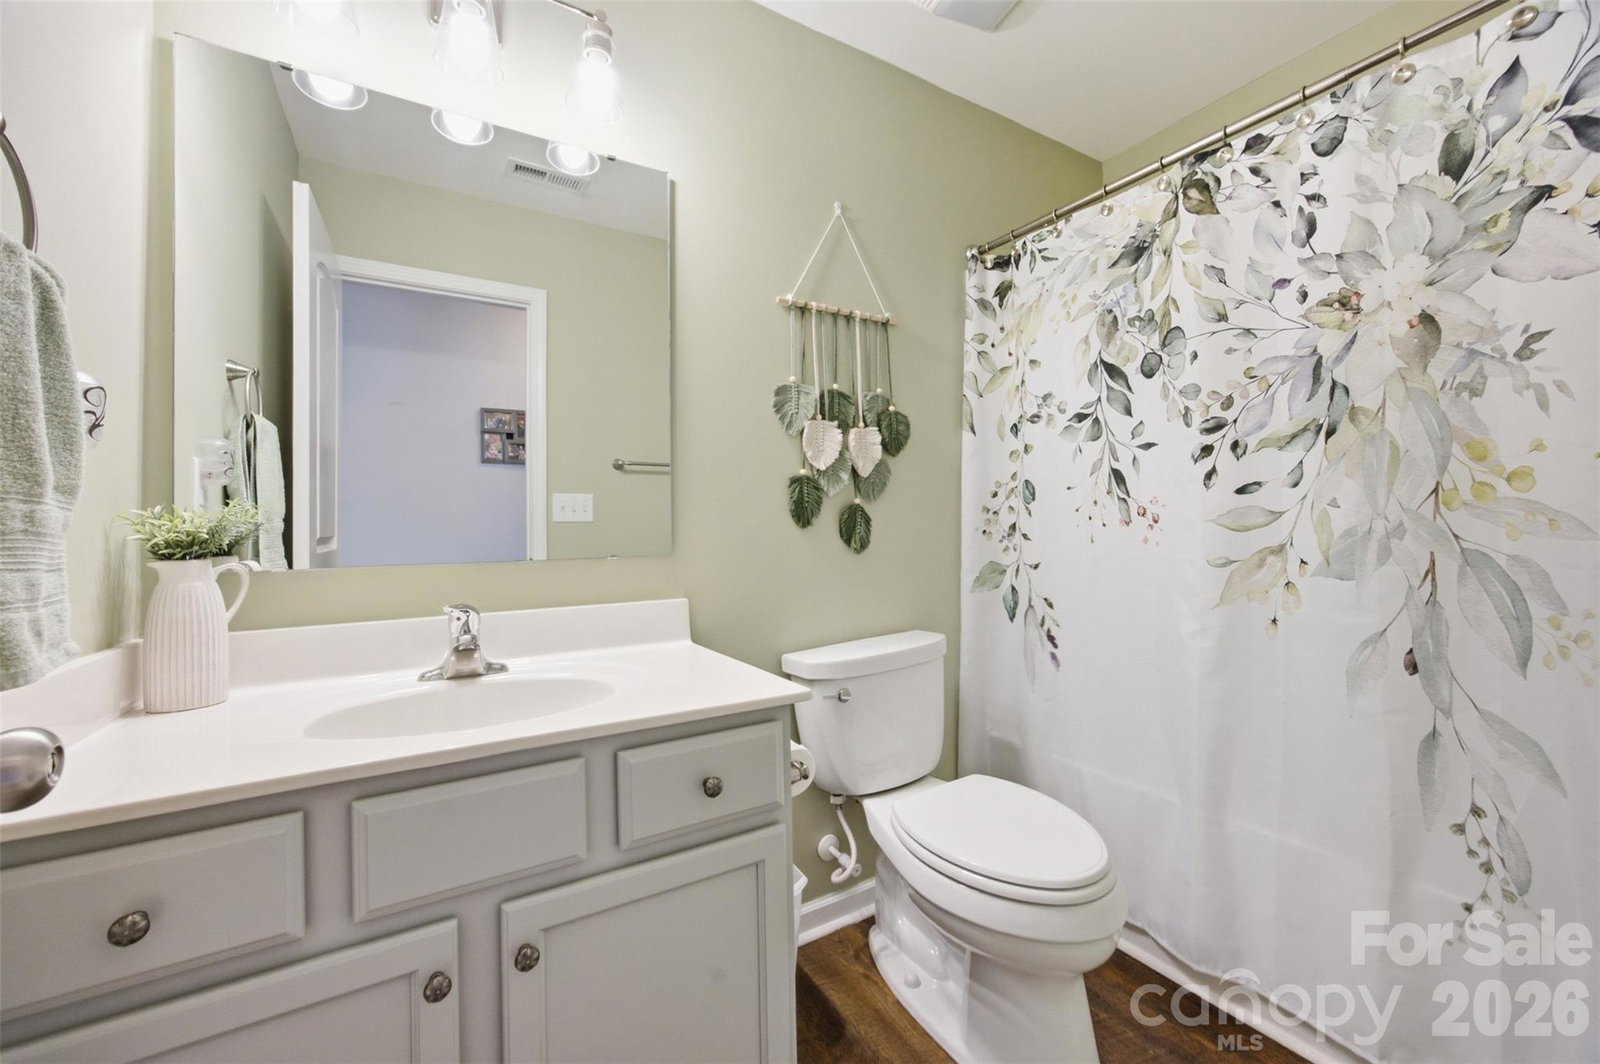
Nestled in a welcoming neighborhood, this immaculately maintained, one-story home offers the perfect balance of peaceful surroundings and convenience. Far enough from the city to enjoy a relaxed feel, yet close enough to shopping, dining and everyday necessities. From the moment you step inside, you’ll appreciate the pride of ownership and attention to detail throughout. At the heart of the home is the spacious, inviting kitchen, featuring beautiful granite countertops, stainless steel appliances, abundant cabinetry and a pantry. The open layout allows the kitchen to flow seamlessly into the main living areas, creating a bright and welcoming atmosphere perfect for entertaining, or gathering with family and friends. The thoughtfully designed floor plan offers three comfortable bedrooms and two full bathrooms, along with a large laundry room. The two-car garage features a convenient bump-out, offering extra room for storage, tools, lawn equipment, or hobbies. Outside, enjoy a fully fenced backyard with plenty of space to relax, entertain, garden, or let pets play. This beautifully cared-for home offers the peaceful setting you've been looking for while still providing the convenience of a well-designed, move-in-ready home. Seller needs a one hour notice for showings. Seller would like the refrigerator, washer and dryer, shelving in the office, shelving in the garage and outdoor umbrella to remain with the home.
 “The data relating to real estate on this website derive in part from the Internet Data Exchange program. Brokers make an effort to deliver accurate information, but buyers should independently verify any information on which they will rely in a transaction. All properties are subject to prior sale, change or withdrawal. Neither The M Homes Group nor any listing broker shall be responsible for any typographical errors, misinformation, or misprints, and they shall be held totally harmless from any damages arising from reliance upon this data. This data is provided exclusively for consumers’ personal, non-commercial use and may not be used for any purpose other than to identify prospective properties they may be interested in purchasing. © 2026 Carolina Multiple Listing Services, Inc.”

